

30th Ave
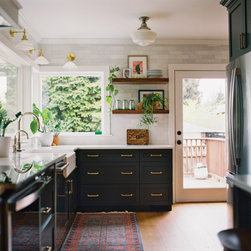
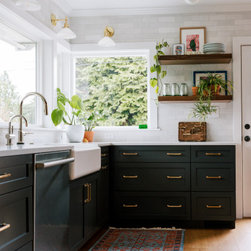
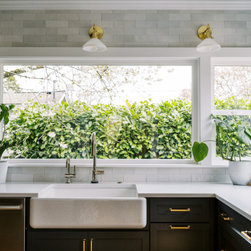
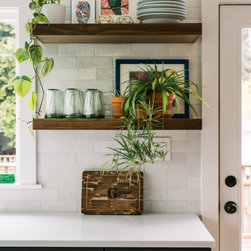
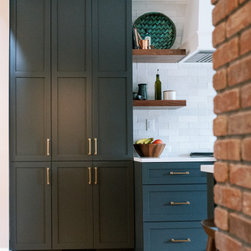
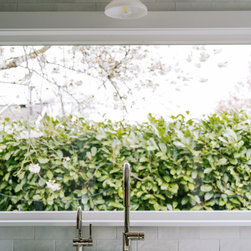
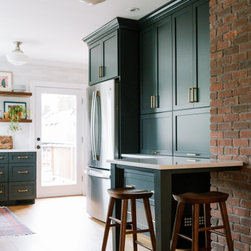
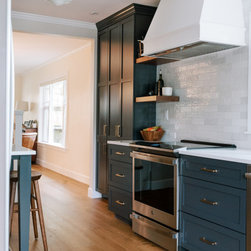
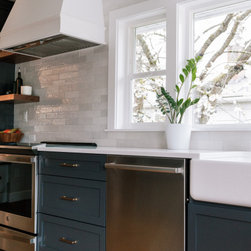
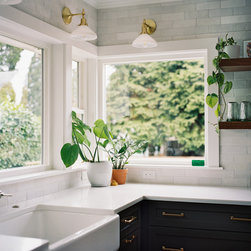
This cute early-century home in West Seattle had all the charm on the outside, but inside it suffered from a decidedly un-cute and dim layout. The property boasts a beautiful yard, yet there was almost no visual connection to it. We made strategic wall changes to redirect light and improve flow, then thoughtfully isolated the tall and upper cabinets away from the exterior walls facing the gardens.
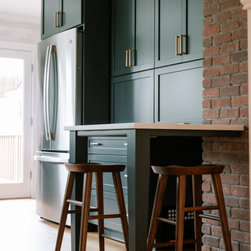
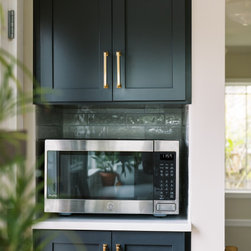
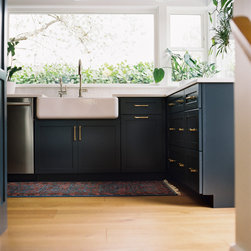
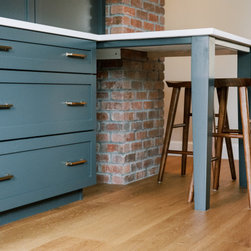
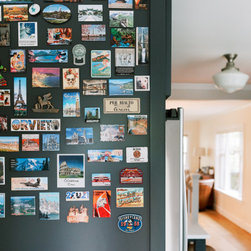
The result is pure magic: these homeowners can now bask in wonderful horticultural views whether they’re cooking, prepping, or washing up. Across the way, a small seating and appliance garage center now luxuriates in the new, unimpeded natural light.
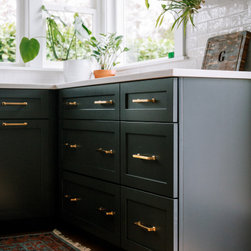
Of Note — Once a space is overtly illuminated with an abundance of daylight, deeper, dramatic hues can be used plentifully while still maintaining a lush, airy feel.
*As PNW interior designers and interior architects specializing in space planning and functional design for remodels throughout the greater Seattle region, we love these projects where opening up garden views and redirecting natural light completely transforms a home’s personality from dim and disconnected to bright, welcoming, and deeply connected to the outdoors.
The result is pure magic: these homeowners can now bask in wonderful horticultural views whether they’re cooking, prepping, or washing up. Across the way, a small seating and appliance garage center now luxuriates in the new, unimpeded natural light.
Of Note — Once a space is overtly illuminated with an abundance of daylight, deeper, dramatic hues can be used plentifully while still maintaining a lush, airy feel.
*As PNW interior designers and interior architects specializing in space planning and functional design for remodels throughout the greater Seattle region, we love these projects where opening up garden views and redirecting natural light completely transforms a home’s personality from dim and disconnected to bright, welcoming, and deeply connected to the outdoors.
Project Year: 2024
Project Cost: $75,001 - $100,000
Country: United States