

Exeter Ave
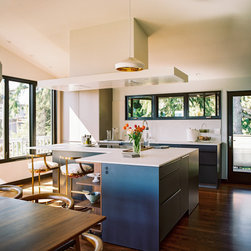
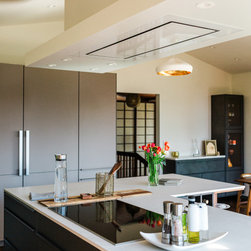
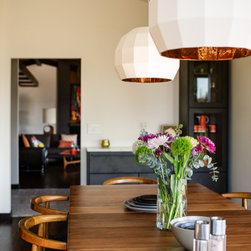
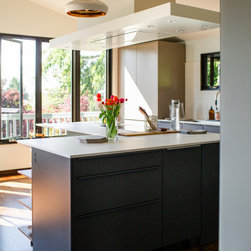
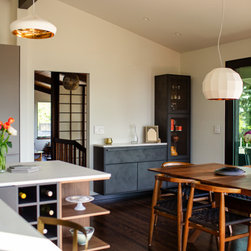
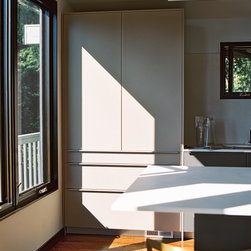
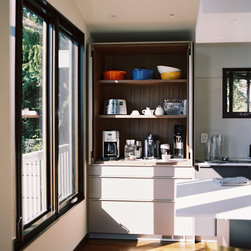
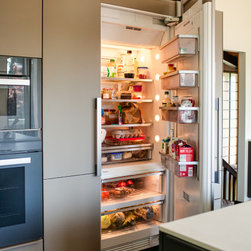
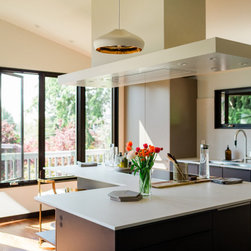
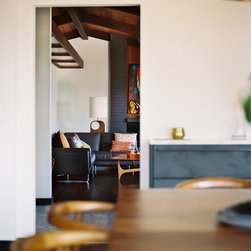
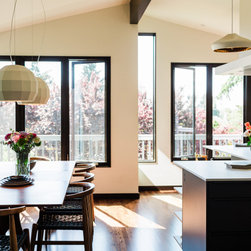
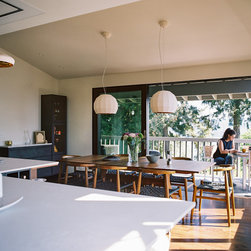
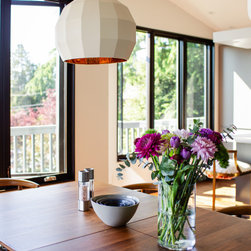
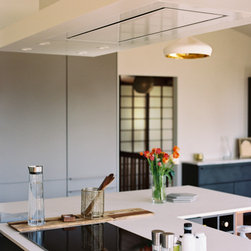
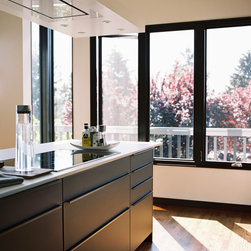
The kitchen has truly become the new family room for most families these days. In this Seattle home, however, that “family room” was sadly sequestered with no sightline to the majestic lake beyond. The rarely utilized dining room was hogging all the glory like a greedy ogre! A crafty re-orientation of the layout solved the issue beautifully, creating a warm, highly connective family suite that now enjoys sweeping water views.
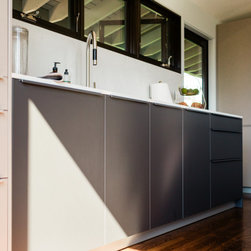
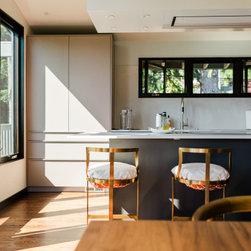
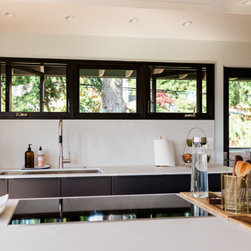
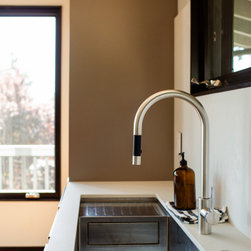
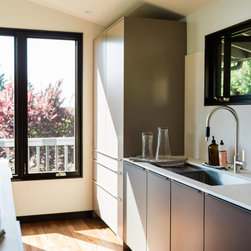
Of Note — The homeowner felt too exposed to the walkable street visible from over the sink. Rather than removing the windows entirely and losing that precious natural light, we simply raised the sill of the fenestration to a height that perfectly matched her comfort level.
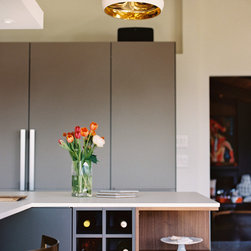
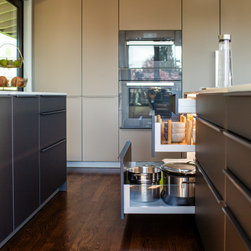
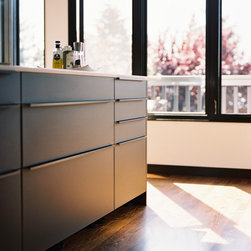
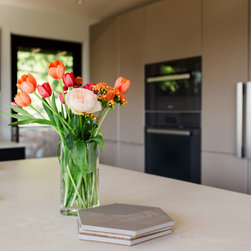
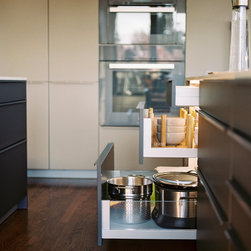
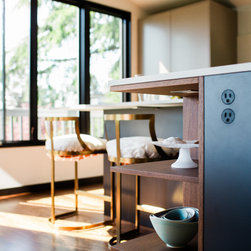
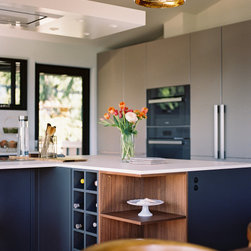
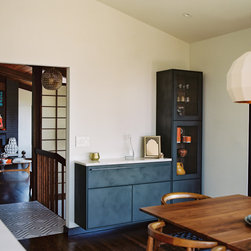
Of Further Note — Take a gander at three special aspects of this design: the handsome finish on the bar cabinetry, the clever rear-island shelving and wine cubby, and those sneaky little outlets discreetly built into the island panel.
*As PNW interior designers and interior architects with a focus on space planning and functional design for remodels in the greater Seattle region, we love finding creative ways to unlock views and improve daily living in older homes.
Of Note — The homeowner felt too exposed to the walkable street visible from over the sink. Rather than removing the windows entirely and losing that precious natural light, we simply raised the sill of the fenestration to a height that perfectly matched her comfort level.
Of Further Note — Take a gander at three special aspects of this design: the handsome finish on the bar cabinetry, the clever rear-island shelving and wine cubby, and those sneaky little outlets discreetly built into the island panel.
*As PNW interior designers and interior architects with a focus on space planning and functional design for remodels in the greater Seattle region, we love finding creative ways to unlock views and improve daily living in older homes.
Project Year: 2019
Project Cost: $150,001 - $200,000
Country: United States