

Governor's Plaza
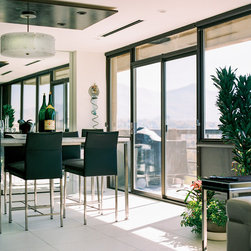
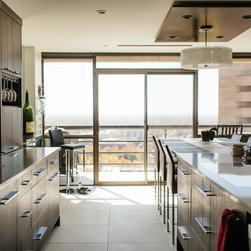
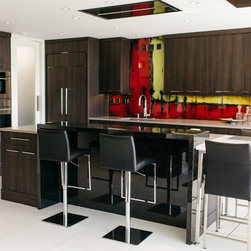
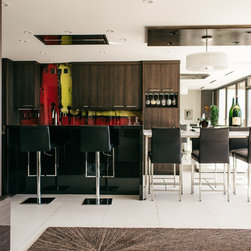
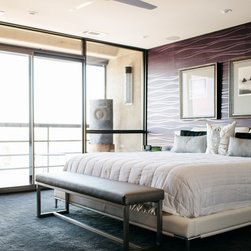
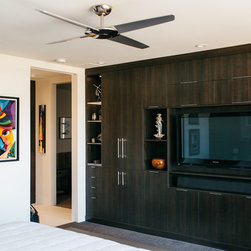
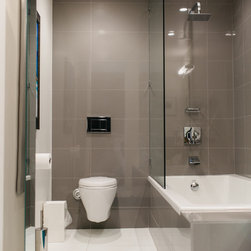
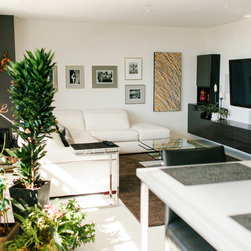
This 10th-floor modern condo in Downtown Salt Lake City enjoys sweeping, beautiful views over the city. Having seen many of the neighboring remodels in their luxury building—all done essentially the same way—these clients were determined to break from the predictable.
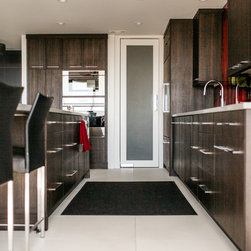
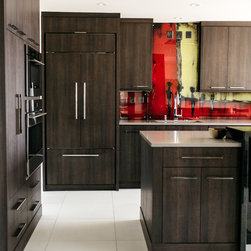
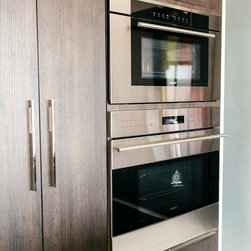
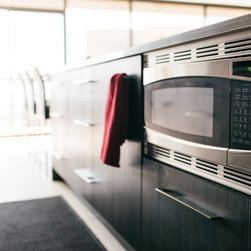
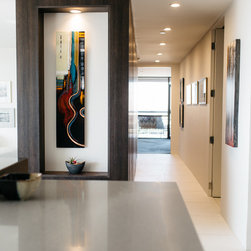
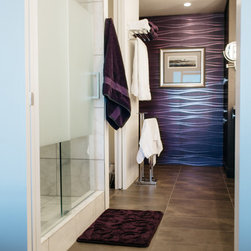
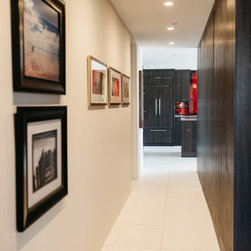
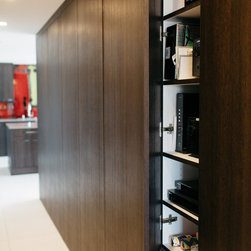
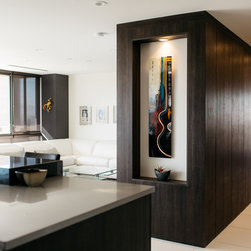
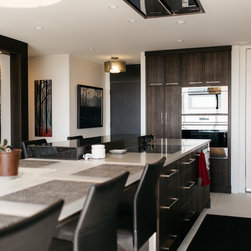
We pulled the kitchen toward the natural light and filled the resulting space with a spectacular walk-in pantry complete with a dramatic glass door. We also transformed an uninspired hallway into a striking destination featuring generous storage and elegant wall paneling that adds real bravura to the home.
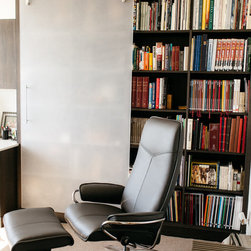
For this couple who both enjoy individual projects and pursuits, we designed a focused office layout that supports their separate interests while still maintaining strong connectivity between them.
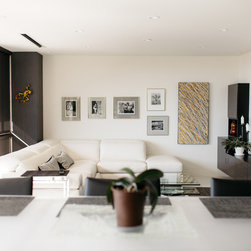
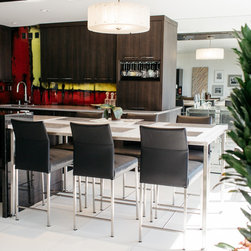
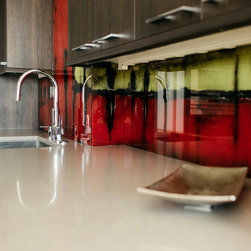
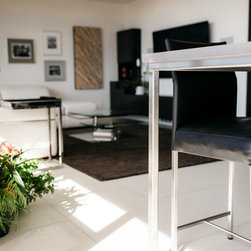
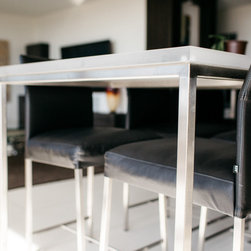
Of Note — One of our favorite materials is textured acrylic. It glows beautifully, allows light to travel freely, provides excellent stability, and brings a distinctive modern quality to a space. Observe its stunning use in the dining table, open shelving, and sliding office panels.
*As PNW & Salt Lake City region interior designers and interior architects specializing in space planning and functional design for remodels, we love creating unique, view-centric spaces that break from the ordinary and feel deeply personal to how our clients actually live.
We pulled the kitchen toward the natural light and filled the resulting space with a spectacular walk-in pantry complete with a dramatic glass door. We also transformed an uninspired hallway into a striking destination featuring generous storage and elegant wall paneling that adds real bravura to the home.
For this couple who both enjoy individual projects and pursuits, we designed a focused office layout that supports their separate interests while still maintaining strong connectivity between them.
Of Note — One of our favorite materials is textured acrylic. It glows beautifully, allows light to travel freely, provides excellent stability, and brings a distinctive modern quality to a space. Observe its stunning use in the dining table, open shelving, and sliding office panels.
*As PNW & Salt Lake City region interior designers and interior architects specializing in space planning and functional design for remodels, we love creating unique, view-centric spaces that break from the ordinary and feel deeply personal to how our clients actually live.
Project Year: 2018
Project Cost: $100,001 - $150,000
Country: United States