

North Lake Way
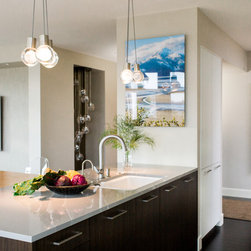
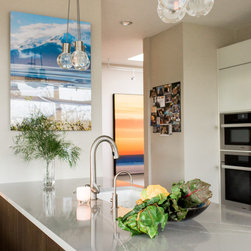
This stellar condo in the Seattle area boasts lovely Lake Union and downtown Seattle views. We vastly improved storage, orientation, flow, and overall pleasantness — which we consider one of the most important functions of any remodel.
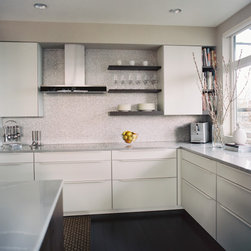
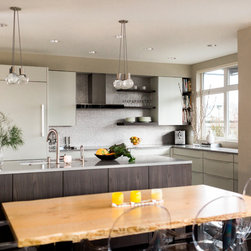
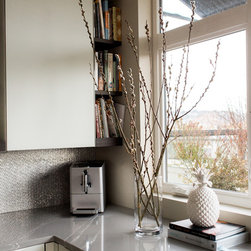
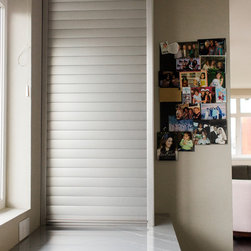
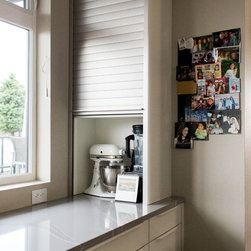
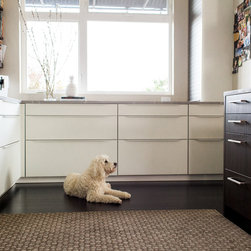
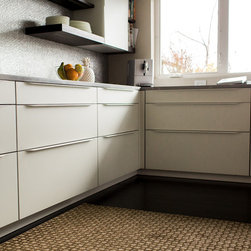
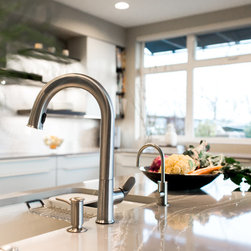
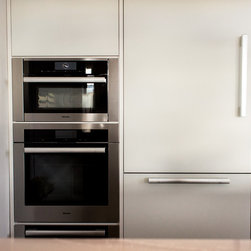
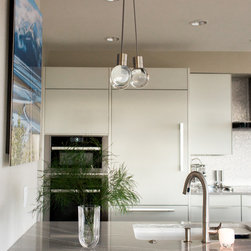
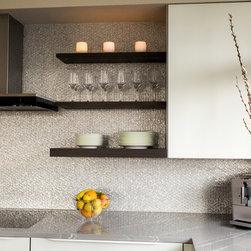
White-matte glass fronts much of the cabinetry, while rich, loamy walnut dresses the rest. Live-edge table and mantel bring organic interest and warmth, and the shimmering backsplash paired with a sleek aluminum appliance garage adds just the right textural layer without ever competing with those ravishing city vistas.
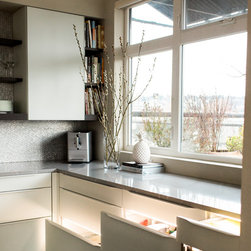
Of Note — Individually-lit, glass-sided drawers make surreptitious midnight snacking effortless — no Bat-signal sent to the household or neighbors!
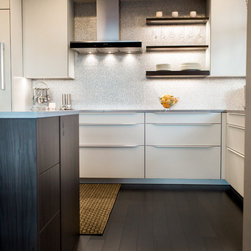
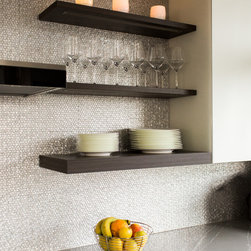
Of Further Note — Feel free to cast a critical eye on the absolutely plumb and level open shelving in this and our other projects. We design them so clients can confidently load cookbooks, heavy food canisters, or crockery (or even do a few pull-ups if the mood strikes) without a single worry about stability for the life of the home. Most contractors and cabinet companies don’t sweat these kinds of details, but it’s exactly the kind of care that makes our projects a pure joy to live in.
*As PNW interior designers and interior architects specializing in space planning and functional design for remodels throughout the greater Seattle region, we love creating these thoughtfully detailed spaces where breathtaking views, clever storage solutions, and rock-solid construction come together to make everyday living feel effortless and special.
White-matte glass fronts much of the cabinetry, while rich, loamy walnut dresses the rest. Live-edge table and mantel bring organic interest and warmth, and the shimmering backsplash paired with a sleek aluminum appliance garage adds just the right textural layer without ever competing with those ravishing city vistas.
Of Note — Individually-lit, glass-sided drawers make surreptitious midnight snacking effortless — no Bat-signal sent to the household or neighbors!
Of Further Note — Feel free to cast a critical eye on the absolutely plumb and level open shelving in this and our other projects. We design them so clients can confidently load cookbooks, heavy food canisters, or crockery (or even do a few pull-ups if the mood strikes) without a single worry about stability for the life of the home. Most contractors and cabinet companies don’t sweat these kinds of details, but it’s exactly the kind of care that makes our projects a pure joy to live in.
*As PNW interior designers and interior architects specializing in space planning and functional design for remodels throughout the greater Seattle region, we love creating these thoughtfully detailed spaces where breathtaking views, clever storage solutions, and rock-solid construction come together to make everyday living feel effortless and special.
Project Year: 2019
Project Cost: $75,001 - $100,000
Country: United States