

49th Place
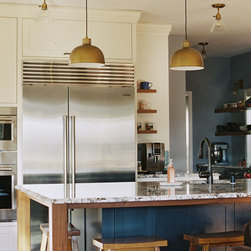
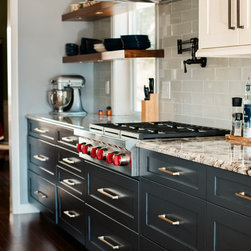
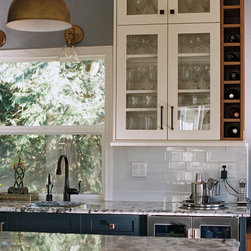
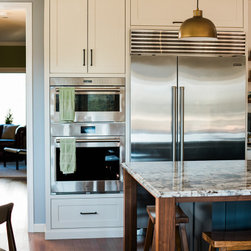
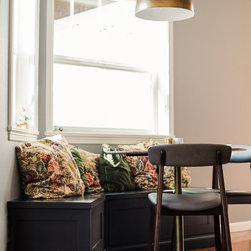
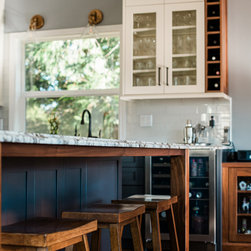
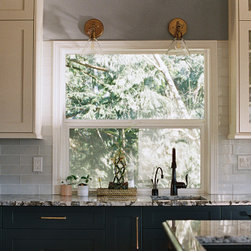
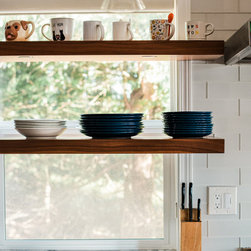
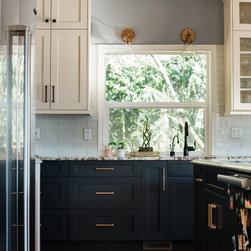
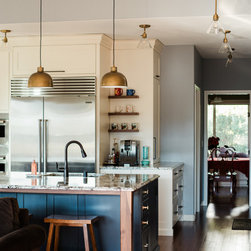
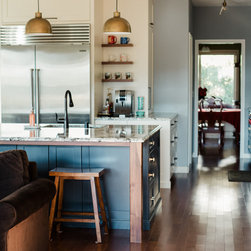
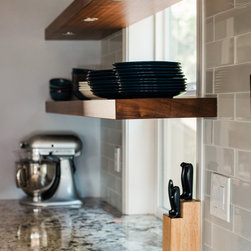
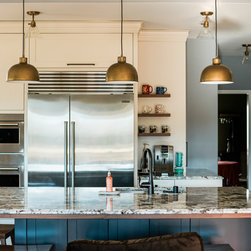
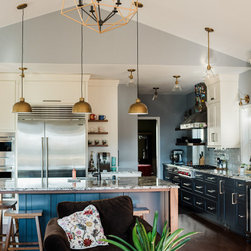
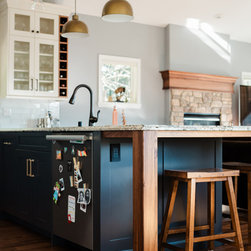
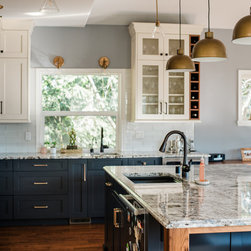
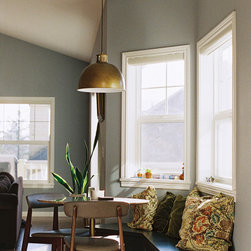
This Seattle home came with a tricky L-shaped kitchen — the kind that so often leaves one end feeling disconnected and shadowed. That was exactly the case here: the island was happily claiming all the natural light while the dining end sat in a lackluster, underused spot. To draw people into that overlooked zone we added a crucial new window and fronted it with open shelving, creating a beautiful dappled light effect that instantly made the area feel welcoming. We then moved the cooking zone toward that brighter corner to guarantee it would become a true favorite.
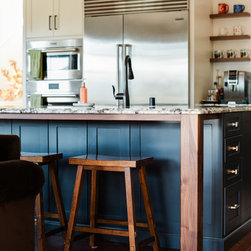
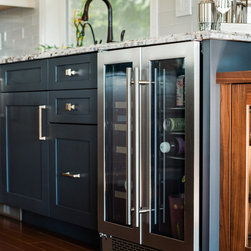
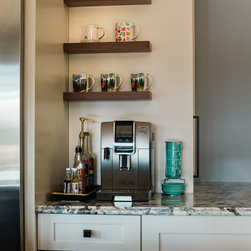
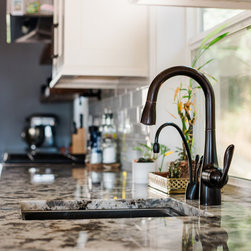
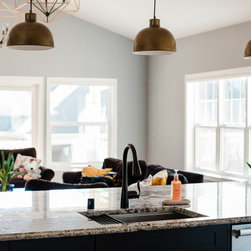
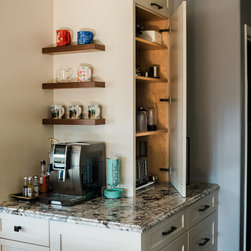
The family wanted the range area to feel more focused and quiet, while the sink claimed the limelight at the island for lively conversation. We finished the elbow of the “L” with a bright, pronounced coffee center and tucked a clever multi-level appliance garage just around the corner for effortless daily use.
Of Note — We also designed and space-planned the primary suite for this project, and that bundle of goodness will be added here as soon as it’s completed!
*As a PNW interior designer and interior architect who thrives on space planning and functional design for remodels throughout the greater Seattle region, I love turning challenging layouts like this into balanced, light-filled kitchens that feel naturally inviting and perfectly tuned to how each family actually lives.
The family wanted the range area to feel more focused and quiet, while the sink claimed the limelight at the island for lively conversation. We finished the elbow of the “L” with a bright, pronounced coffee center and tucked a clever multi-level appliance garage just around the corner for effortless daily use.
Of Note — We also designed and space-planned the primary suite for this project, and that bundle of goodness will be added here as soon as it’s completed!
*As a PNW interior designer and interior architect who thrives on space planning and functional design for remodels throughout the greater Seattle region, I love turning challenging layouts like this into balanced, light-filled kitchens that feel naturally inviting and perfectly tuned to how each family actually lives.
Project Year: 2024
Project Cost: $150,001 - $200,000
Country: United States