

Fort Douglas Circle
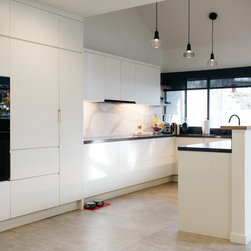
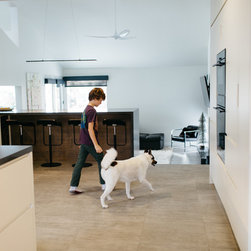
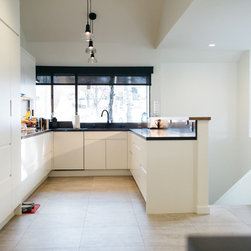
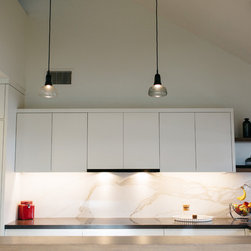
This deluxe modern home in the University District of Salt Lake City enjoys copious natural light everywhere… except the kitchen. That’s exactly where mom, dad, two rambunctious young boys, and the family dog naturally want to hang out. The original space was a dead-end with zero seating for projects, helping with meals, or casual visiting — pure chaos on a daily basis.
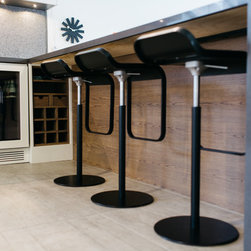
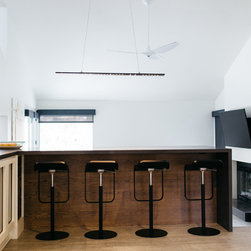
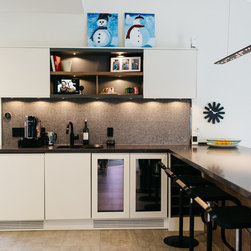
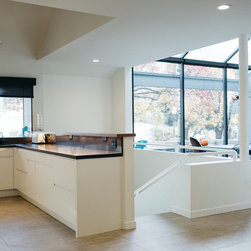
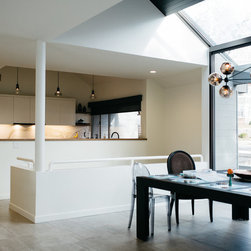
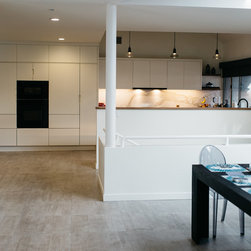
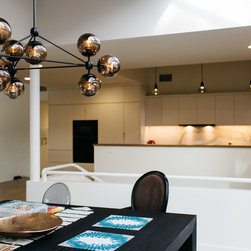
It’s tempting these days to simply knock out walls and hope for the best, but that blunt approach rarely delivers the pleasant, balanced composition a family actually needs. We removed just the right amount of wall in the right places, realigned the kitchen toward the abundant natural light, and created a welcoming seating area that orients perfectly to everyday activities.
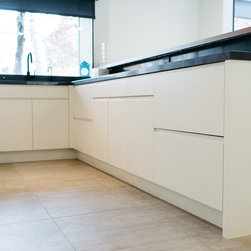
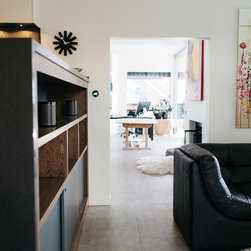
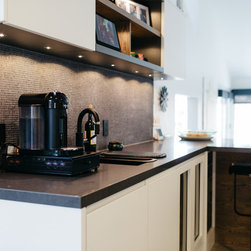
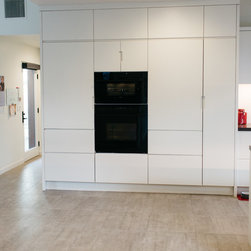
Ample storage now supports the adjacent living and playing den, turning the whole zone into a true family hub.
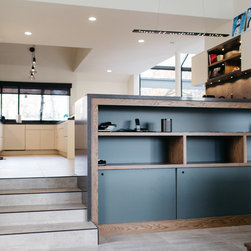
Of Note — This house, like so many others, has the kitchen aligned right next to a stairwell — often viewed as a nightmare scenario. Nah, you’re good. By removing the top half of the stair-facing wall we achieved gobs of easy interactivity without making the kitchen feel like one end of a giant warehouse.
*As PNW & Salt Lake City interior designers and interior architects specializing in space planning and functional design for remodels throughout the greater Seattle & Wasatch Front regions, we love turning these tricky, high-traffic family kitchens into bright, balanced, and genuinely livable spaces where everyone — kids and dog included — actually wants to gather.
It’s tempting these days to simply knock out walls and hope for the best, but that blunt approach rarely delivers the pleasant, balanced composition a family actually needs. We removed just the right amount of wall in the right places, realigned the kitchen toward the abundant natural light, and created a welcoming seating area that orients perfectly to everyday activities.
Ample storage now supports the adjacent living and playing den, turning the whole zone into a true family hub.
Of Note — This house, like so many others, has the kitchen aligned right next to a stairwell — often viewed as a nightmare scenario. Nah, you’re good. By removing the top half of the stair-facing wall we achieved gobs of easy interactivity without making the kitchen feel like one end of a giant warehouse.
*As PNW & Salt Lake City interior designers and interior architects specializing in space planning and functional design for remodels throughout the greater Seattle & Wasatch Front regions, we love turning these tricky, high-traffic family kitchens into bright, balanced, and genuinely livable spaces where everyone — kids and dog included — actually wants to gather.
Project Year: 2016
Project Cost: $100,001 - $150,000
Country: United States