

Canyon Way | Kitchen
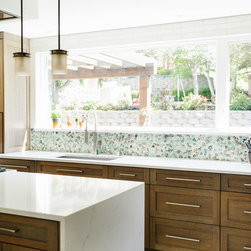
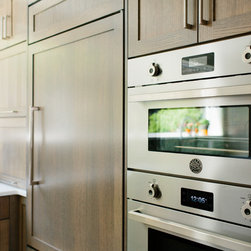
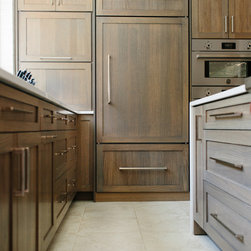
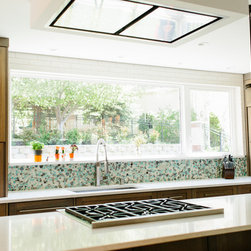
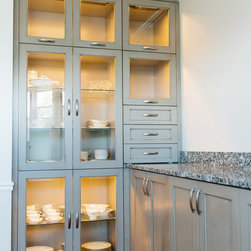
This project was a holistic redesign of the entire main floor, focused on creating better human movement and interaction while generously sharing sunlight between zones.
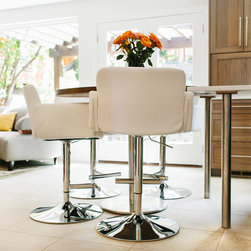
These homeowners love to entertain, so we developed the kitchen, dining, and living areas to feel supremely connected yet still distinct, cozy, and welcoming. A custom round table is cleverly integrated within the island — it seats four permanently and pulls away as needed to comfortably accommodate six.
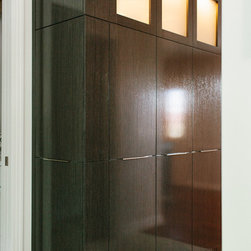
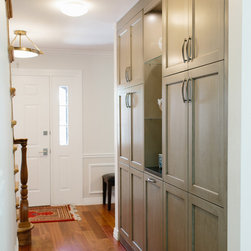
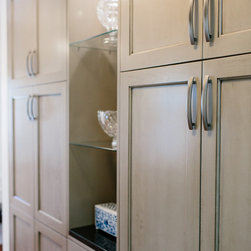
Of Note — Both the family and their guests enter through the formal front door, so we needed a practical drop zone that wouldn’t detract from that sense of stateliness. We carved out space throughout the main entry hall to create a highly successful drop zone and mudroom while preserving the requested aura of formality and elegance.
*As PNW interior designers and interior architects specializing in space planning and functional design for remodels throughout the greater Seattle region, we love these whole-main-floor transformations that turn good bones into beautifully flowing, light-filled spaces built for real entertaining and everyday living.
These homeowners love to entertain, so we developed the kitchen, dining, and living areas to feel supremely connected yet still distinct, cozy, and welcoming. A custom round table is cleverly integrated within the island — it seats four permanently and pulls away as needed to comfortably accommodate six.
Of Note — Both the family and their guests enter through the formal front door, so we needed a practical drop zone that wouldn’t detract from that sense of stateliness. We carved out space throughout the main entry hall to create a highly successful drop zone and mudroom while preserving the requested aura of formality and elegance.
*As PNW interior designers and interior architects specializing in space planning and functional design for remodels throughout the greater Seattle region, we love these whole-main-floor transformations that turn good bones into beautifully flowing, light-filled spaces built for real entertaining and everyday living.
Project Year: 2017
Project Cost: $150,001 - $200,000
Country: United States