

81st Street
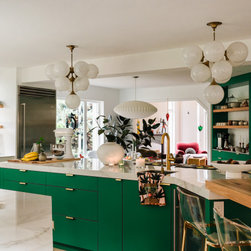
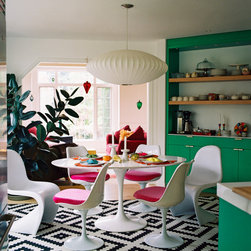
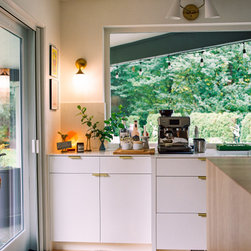
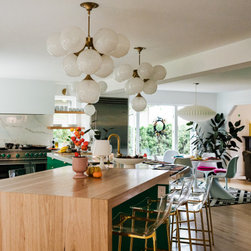
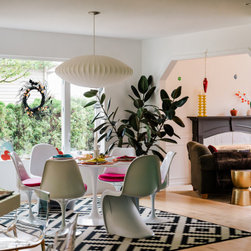
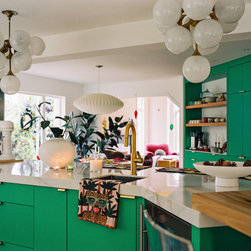
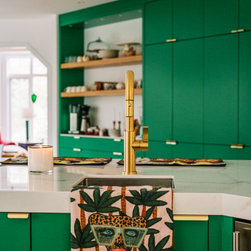
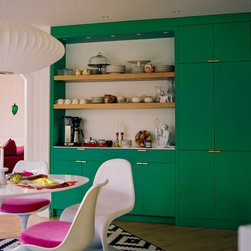
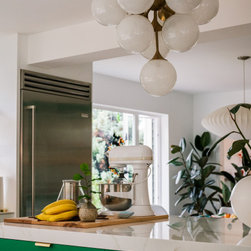
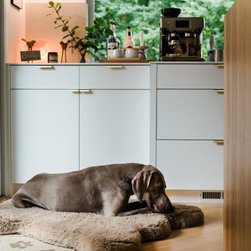
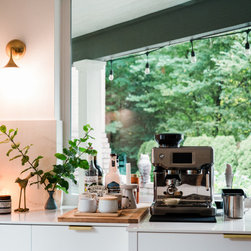
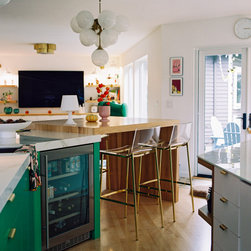
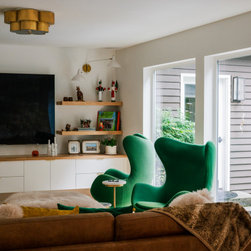
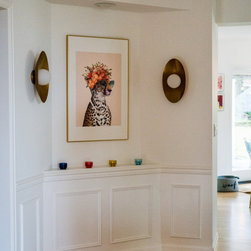
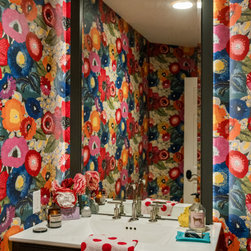
This vibrant Seattle-area home perfectly reflects the homeowner’s bright and colorful personality — and it shines through in every updated space. We removed a long interior wall, replacing it with a structural beam that now carries natural light deep into the main floor and beautifully connects the kitchen, dining area, and new coffee bar.
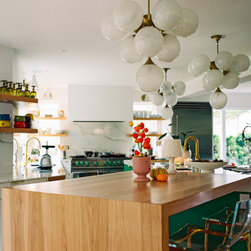
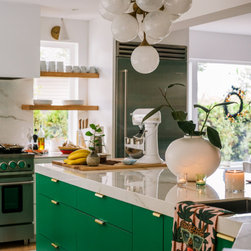
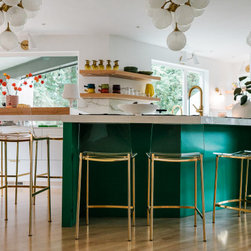
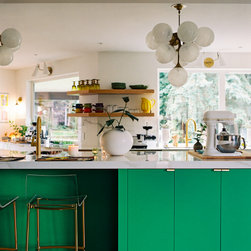
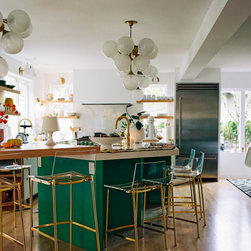
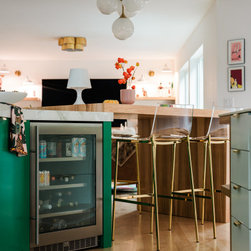
Because the house sits at a unique 30-degree angle, we embraced the architecture by aligning the cabinetry, upper shelving, and island along the same contour. The result is a striking chevron-shaped kitchen that feels both dynamic and perfectly resolved. A playful mix of scale adds even more personality with bold, oversized island pendants.
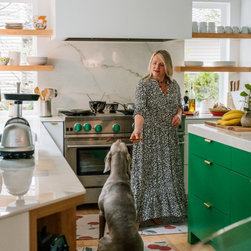
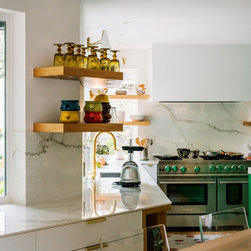
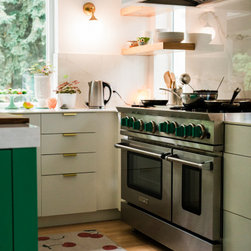
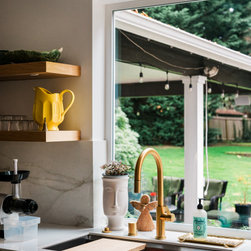
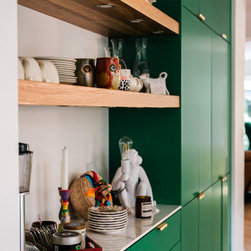
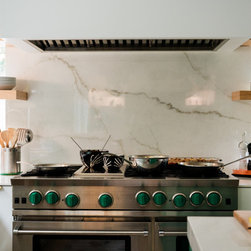
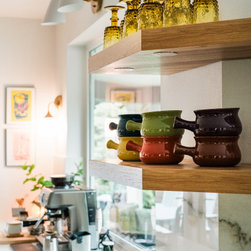
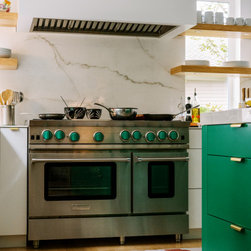
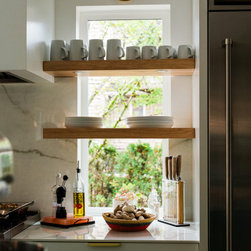
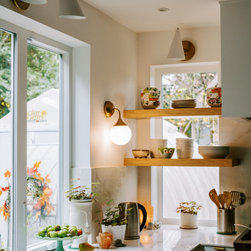
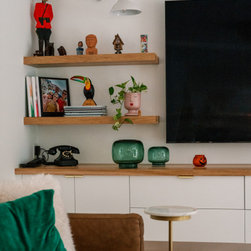
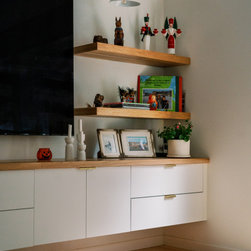
Of Note — The gregarious homeowner turns surprisingly focused and quiet when she’s cooking and prefers to concentrate rather than chat. We positioned the large range against the back wall for that reason, but I wanted her to have something far more inspiring than a blank wall. So we flanked the range with luminous new windows and added generous open shelving across them. The shelving not only creates bonus storage but casts a beautiful dappled light effect that makes the whole cooking zone feel lively and uplifting.
As a PNW interior designer and interior architect who specializes in space planning and functional design for remodels across the greater Seattle region, I love discovering how each home’s architecture and each family’s unique way of living can come together to create something truly personal and joyful.
Because the house sits at a unique 30-degree angle, we embraced the architecture by aligning the cabinetry, upper shelving, and island along the same contour. The result is a striking chevron-shaped kitchen that feels both dynamic and perfectly resolved. A playful mix of scale adds even more personality with bold, oversized island pendants.
Of Note — The gregarious homeowner turns surprisingly focused and quiet when she’s cooking and prefers to concentrate rather than chat. We positioned the large range against the back wall for that reason, but I wanted her to have something far more inspiring than a blank wall. So we flanked the range with luminous new windows and added generous open shelving across them. The shelving not only creates bonus storage but casts a beautiful dappled light effect that makes the whole cooking zone feel lively and uplifting.
As a PNW interior designer and interior architect who specializes in space planning and functional design for remodels across the greater Seattle region, I love discovering how each home’s architecture and each family’s unique way of living can come together to create something truly personal and joyful.
Project Year: 2022
Project Cost: $200,001 - $500,000
Country: United States