

98th Avenue
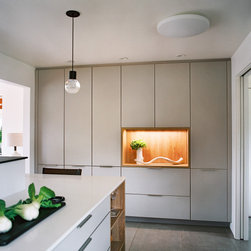
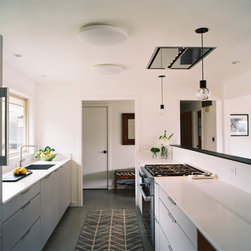
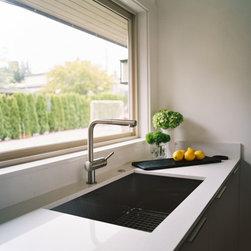
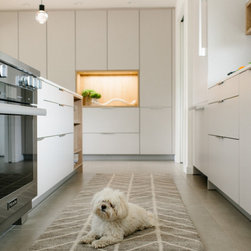
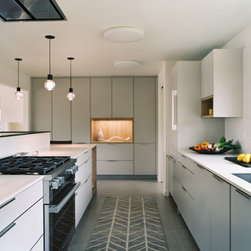
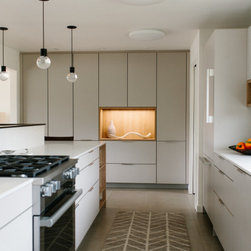
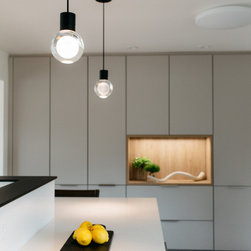
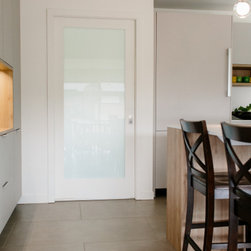
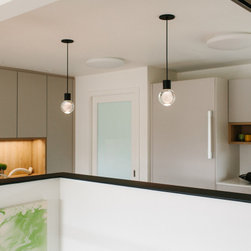
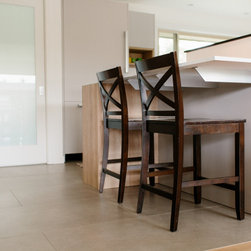
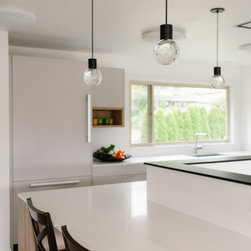
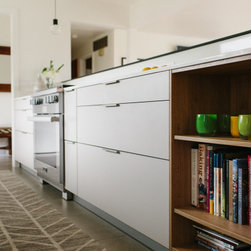
This active family of four — plus their endearing pup — lives in a terrific rambler with fantastic city views. Yet the existing kitchen was completely sequestered in a small, closed-off space with zero connection to the family room or the beautiful outlook beyond. It felt more like a utility room than the true heart of the home where everything should happen.
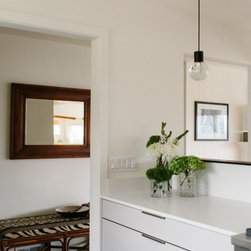
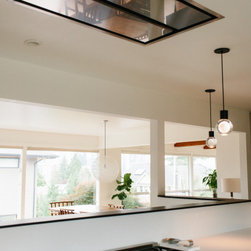
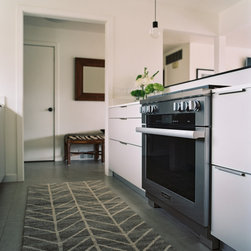
We pruned the walls flanking the staircase to spark that important kinship, then thoughtfully removed a few more strategic walls for good measure. This opened up a perfect spot next to the garage for a cheerful, highly functional laundry and drop zone. BLAM — the entire main floor instantly became a bright, connected, and genuinely livable space that works beautifully for real family life.
Of Note — Many homes have stairs awkwardly planted right in the center of the main floor (or in some other unholy position). This can feel tricky, but with the right approach even challenging elements become opportunities. Proper space planning can make almost anything work beautifully. Bring us your funky, crazy, “why the hell?!” home quirks and we’ll turn them into something awesome every time.
*As PNW interior designers and interior architects who specialize in space planning and functional design for remodels across the greater Seattle region, we especially enjoy these projects where opening up the main floor completely changes how a family lives in and enjoys their home.
We pruned the walls flanking the staircase to spark that important kinship, then thoughtfully removed a few more strategic walls for good measure. This opened up a perfect spot next to the garage for a cheerful, highly functional laundry and drop zone. BLAM — the entire main floor instantly became a bright, connected, and genuinely livable space that works beautifully for real family life.
Of Note — Many homes have stairs awkwardly planted right in the center of the main floor (or in some other unholy position). This can feel tricky, but with the right approach even challenging elements become opportunities. Proper space planning can make almost anything work beautifully. Bring us your funky, crazy, “why the hell?!” home quirks and we’ll turn them into something awesome every time.
*As PNW interior designers and interior architects who specialize in space planning and functional design for remodels across the greater Seattle region, we especially enjoy these projects where opening up the main floor completely changes how a family lives in and enjoys their home.
Project Year: 2020
Project Cost: $200,001 - $500,000
Country: United States