Adaptations in Newton Corner
The owners of a Mid-Century modern home in Newton Corner contacted Feinmann after attending one of our remodeling workshops. They had several projects in mind to refresh and update their house, including renovating the master bath and two additional baths, reworking the layout of the family room within the same footprint, and updating elements of the foyer and living room.
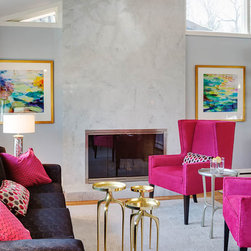
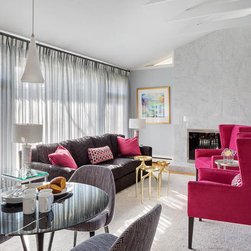
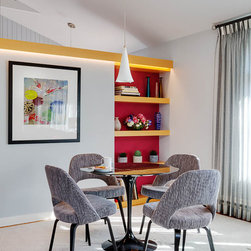
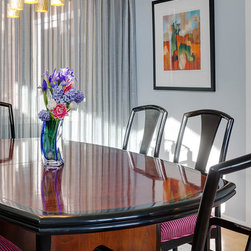
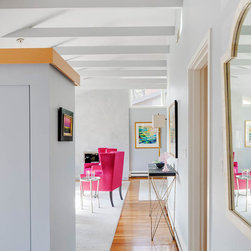
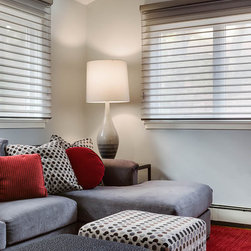
A modicum of changes produced impressive results in the living room, family room and bathrooms. The brick fireplace and hearth were clad in Bianca Carrera marble tiles providing a sleek makeover that enhanced the space. Another element that adds interest is the niche carved out of the foyer/entry closet. The shared wall with the living room became a book niche with quarter-sawn oak open shelves that match the top oak trim, concealing LED lighting. New windows in the living and room and dining room (where an old, never used door to the exterior was removed) contribute to the new sense of finish in these spaces.
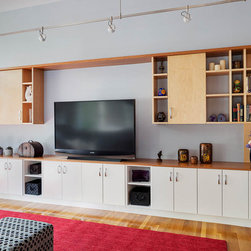
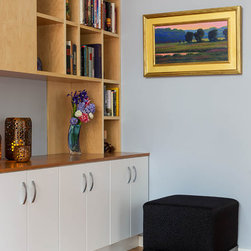
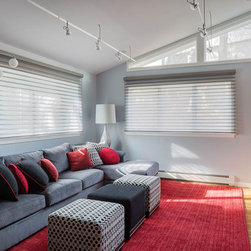
Removing old sliding doors in the family room solved another design challenge for the Feinmann design/build team. Adding two large, rectangular sliding windows on adjacent walls allowed for the room layout that accommodated a wall of custom built-in cabinetry to house books, electronic equipment and collectibles. Re-orienting the room also provided an improved pattern for circulating from the kitchen to the family room and back hallway.
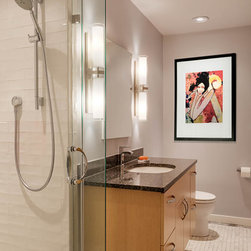
The guest bath in the front hall had an old stall shower that felt very tired and closed in. The toilet was between the shower and the sink in the long, narrow bathroom. The shower stayed in the same position near the door but one strategic change - a glass corner - releases the confined feeling. A beautiful wood floating vanity from Greenfield Cabinetry, new lighting and tile flooring (that matches the shower floor) gives this bath a stunning new look.
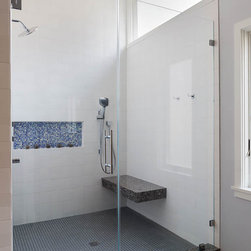
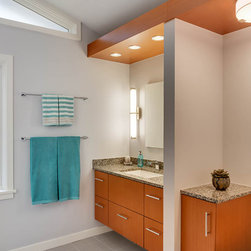
The master bath received similar attention featuring a large, tiled glass enclosed shower with a stone bench and built-in niches for personal items. Opposite the shower is an updated version of the vanity and toilet niche with built-in storage. The rejuvenated master bath has a clean, modern aesthetic, emphasized by the streamlined replacement windows, straight planes and geometry of the dropped wooden soffit over the vanity and toilet.
A modicum of changes produced impressive results in the living room, family room and bathrooms. The brick fireplace and hearth were clad in Bianca Carrera marble tiles providing a sleek makeover that enhanced the space. Another element that adds interest is the niche carved out of the foyer/entry closet. The shared wall with the living room became a book niche with quarter-sawn oak open shelves that match the top oak trim, concealing LED lighting. New windows in the living and room and dining room (where an old, never used door to the exterior was removed) contribute to the new sense of finish in these spaces.
Removing old sliding doors in the family room solved another design challenge for the Feinmann design/build team. Adding two large, rectangular sliding windows on adjacent walls allowed for the room layout that accommodated a wall of custom built-in cabinetry to house books, electronic equipment and collectibles. Re-orienting the room also provided an improved pattern for circulating from the kitchen to the family room and back hallway.
The guest bath in the front hall had an old stall shower that felt very tired and closed in. The toilet was between the shower and the sink in the long, narrow bathroom. The shower stayed in the same position near the door but one strategic change - a glass corner - releases the confined feeling. A beautiful wood floating vanity from Greenfield Cabinetry, new lighting and tile flooring (that matches the shower floor) gives this bath a stunning new look.
The master bath received similar attention featuring a large, tiled glass enclosed shower with a stone bench and built-in niches for personal items. Opposite the shower is an updated version of the vanity and toilet niche with built-in storage. The rejuvenated master bath has a clean, modern aesthetic, emphasized by the streamlined replacement windows, straight planes and geometry of the dropped wooden soffit over the vanity and toilet.
Project Year: 2015
Project Cost: $75,001 - $100,000
Country: United States