Unconventional Transformation
A Westwood family came to Feinmann seeking to make their first floor more efficient and better suited to their needs. At the back of the house, there was a wall dividing the kitchen and living room. A deck with sliding doors sat off of a large pantry. Windows along the back of the house were different sizes and not in scale with the home.
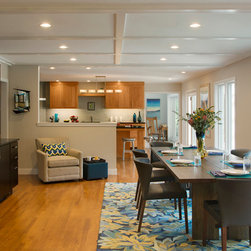
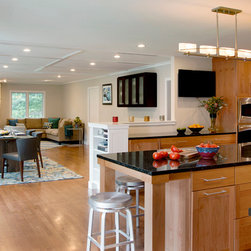
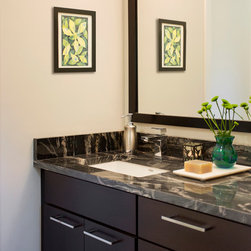
The Feinmann design/build team completely re-imagined the way the first floor would flow - taking down the wall separating the living room and kitchen/breakfast area. Opening up the back of the home into an expansive, open floor plan completely transformed the space. The original dining room became part of the relocated kitchen, plus a study and pantry/mudroom. The shifted dining room and living room are part of the spacious renovation along the rear wall. To define the dining area and make it distinct from the adjacent living room area, a coffered ceiling was created. In addition, the windows now reflect the exterior colonnade, with an added deck along the back of the home. The powder room and laundry - previously in one awkward space - were separated and relocated for better access and efficiency.
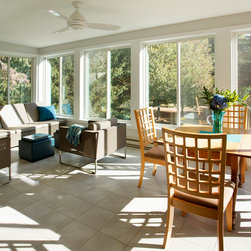
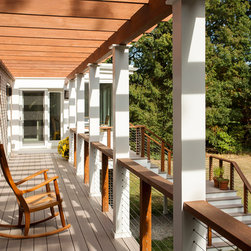
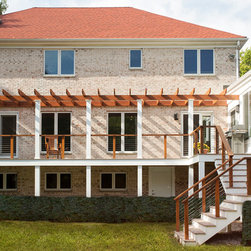
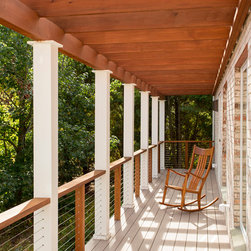
Where the original deck had been a sunroom was built, with doors leading out to the new deck with a pergola: a colonnade of square columns, connected cable railings and wooden rafters that extend overhead beyond the edge of the deck, forming an outdoor room. The sunroom features a ceiling fan, large gray floor tiles and oversized, sliding windows, further blending the outdoor and indoor living.
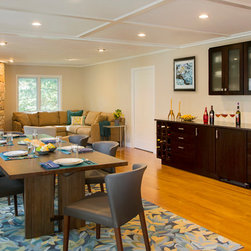
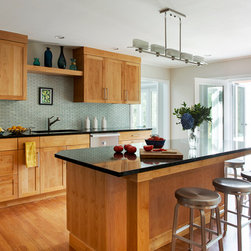
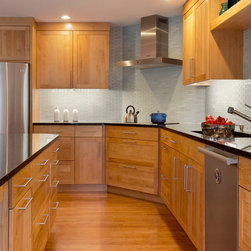
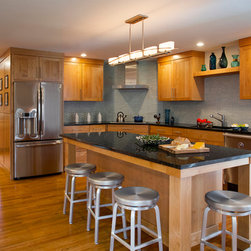
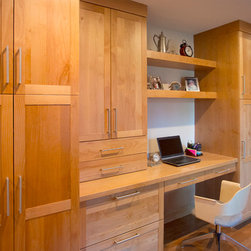
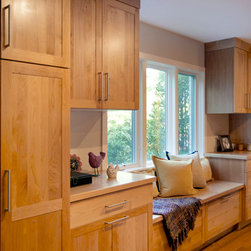
All of the cabinetry in the kitchen, pantry and study is alder with a natural finish. The hardware is brushed stainless steel which coordinates with the new halogen pendant fixture suspended over the island. Recessed lighting and under-cabinet LED lighting complements the natural light that now bathes the entire back of the home. The refrigerator, oven and microwave are stainless steel GE Profile, the induction cooktop and vent hood are by Bosch and the dishwasher is from Miele.. Countertops are deep green, polished granite called Peacock, that contrast beautifully with the Mizumi glass tile backspash in Baby Blue. The stainless gourmet undermount sink is by Elkay with a KWC Luna faucet. There is a built-in buffet in the dining room made from maple, stained Espresso, with an Antique Brown leathered granite countertop. Above is a display cabinet with frost-glass inset doors.
The renovations unify the exterior and interior with the appropriate scale befitting the home. The clients are delighted with their tastefully expanded first floor, especially the flow of the new kitchen, dining and living areas. Understated comfort reigns.
The Feinmann design/build team completely re-imagined the way the first floor would flow - taking down the wall separating the living room and kitchen/breakfast area. Opening up the back of the home into an expansive, open floor plan completely transformed the space. The original dining room became part of the relocated kitchen, plus a study and pantry/mudroom. The shifted dining room and living room are part of the spacious renovation along the rear wall. To define the dining area and make it distinct from the adjacent living room area, a coffered ceiling was created. In addition, the windows now reflect the exterior colonnade, with an added deck along the back of the home. The powder room and laundry - previously in one awkward space - were separated and relocated for better access and efficiency.
Where the original deck had been a sunroom was built, with doors leading out to the new deck with a pergola: a colonnade of square columns, connected cable railings and wooden rafters that extend overhead beyond the edge of the deck, forming an outdoor room. The sunroom features a ceiling fan, large gray floor tiles and oversized, sliding windows, further blending the outdoor and indoor living.
All of the cabinetry in the kitchen, pantry and study is alder with a natural finish. The hardware is brushed stainless steel which coordinates with the new halogen pendant fixture suspended over the island. Recessed lighting and under-cabinet LED lighting complements the natural light that now bathes the entire back of the home. The refrigerator, oven and microwave are stainless steel GE Profile, the induction cooktop and vent hood are by Bosch and the dishwasher is from Miele.. Countertops are deep green, polished granite called Peacock, that contrast beautifully with the Mizumi glass tile backspash in Baby Blue. The stainless gourmet undermount sink is by Elkay with a KWC Luna faucet. There is a built-in buffet in the dining room made from maple, stained Espresso, with an Antique Brown leathered granite countertop. Above is a display cabinet with frost-glass inset doors.
The renovations unify the exterior and interior with the appropriate scale befitting the home. The clients are delighted with their tastefully expanded first floor, especially the flow of the new kitchen, dining and living areas. Understated comfort reigns.
Country: United States