Leveling Up for Grand Entertaining
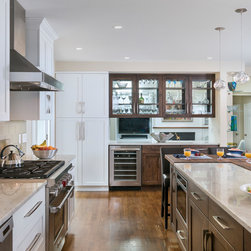
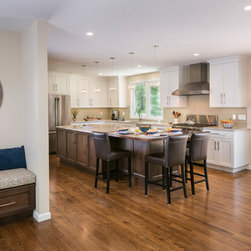
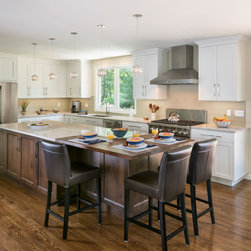
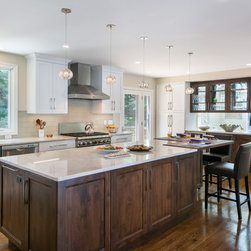
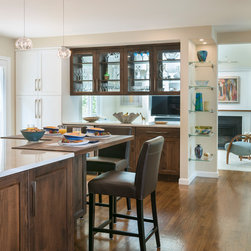
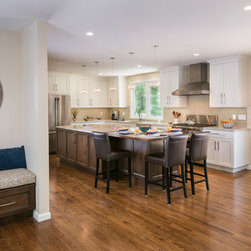
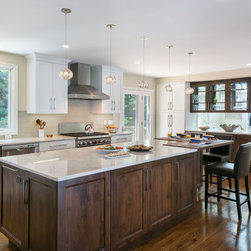
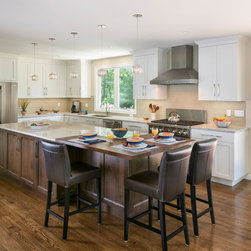
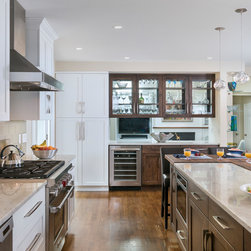
Feinmann completely redesigned the first floor of this traditional home to create a fluid floor plan and grand kitchen and living space for entertaining. The kitchen, previously small and isolated from the dining room, was expanded and reconfigured by bringing it closer to the dining area and knocking down the wall that once separated the two spaces. This kitchen features Greenfield Mackinaw cabinets painted in Glacier, island and perimeter counters in beautiful Natural Quartzite and a sitting area made of a Black Walnut hand-rubbed oil finish. The backsplash is finished with Frangipani Glass tiles and features Clear Urchin LED pendant lights above the island animating the room as light passes through the rippled glass. Other key design elements include plentiful storage, functionality, and ample counter space for multiple cooks.
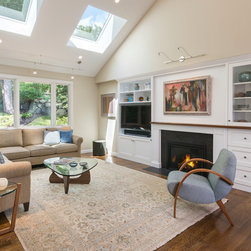
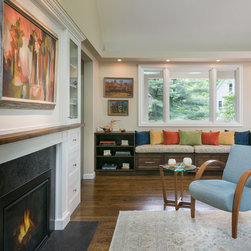
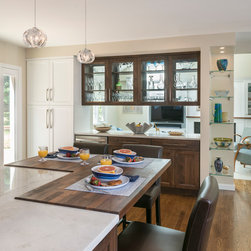
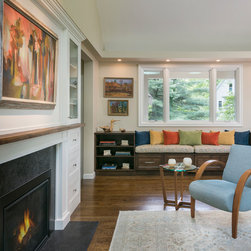
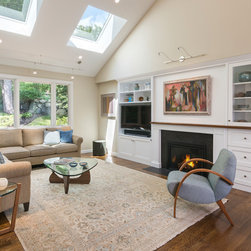
Tying together the kitchen and living room is a half wall of Glacier Mackinaw Alder cabinets with open glass doors for displaying drinkware, while the counter below is the perfect spot for a food and drink. The family room and living room were raised up to align with the existing dining/kitchen areas creating a smooth transition. The living room, now located off the kitchen, offers a superior floor plan for furnishing and seating, and the fireplace is enhanced with beautiful maple built-ins adding considerably more grace to a once unbalanced space.
Creating an open sight line to the living room and kitchen, the main entry area was redesigned to accommodate a mudroom and closet by moving the half bath to the other side of the house.
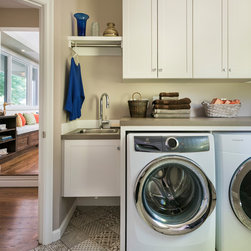
Finishing off this first floor, we improved the layout of the laundry room making it more functional, and created a private office and bathroom where the living room used to be.
Featured design elements:
Countertops (Island and Perimeter): Tahiti Natural Quartzite
Wood Island (area): Black Walnut top with hand-rubbed oil finish
Island Pendants: Siemon and Salazar – Clear Urchin LED pendant light
Kitchen Backsplash: Island Stone, 4×8 Frangipani Glass Tile
Cabinetry (Kitchen Perimeter): Greenfield Mackinaw 275A, Painted Glacier
Cabinetry (Kitchen Island): Greenfield Mackinaw 275A Alder
Appliances: Range – Sub Zero Wolf, Dishwasher – Thermador
Tying together the kitchen and living room is a half wall of Glacier Mackinaw Alder cabinets with open glass doors for displaying drinkware, while the counter below is the perfect spot for a food and drink. The family room and living room were raised up to align with the existing dining/kitchen areas creating a smooth transition. The living room, now located off the kitchen, offers a superior floor plan for furnishing and seating, and the fireplace is enhanced with beautiful maple built-ins adding considerably more grace to a once unbalanced space.
Creating an open sight line to the living room and kitchen, the main entry area was redesigned to accommodate a mudroom and closet by moving the half bath to the other side of the house.
Finishing off this first floor, we improved the layout of the laundry room making it more functional, and created a private office and bathroom where the living room used to be.
Featured design elements:
Countertops (Island and Perimeter): Tahiti Natural Quartzite
Wood Island (area): Black Walnut top with hand-rubbed oil finish
Island Pendants: Siemon and Salazar – Clear Urchin LED pendant light
Kitchen Backsplash: Island Stone, 4×8 Frangipani Glass Tile
Cabinetry (Kitchen Perimeter): Greenfield Mackinaw 275A, Painted Glacier
Cabinetry (Kitchen Island): Greenfield Mackinaw 275A Alder
Appliances: Range – Sub Zero Wolf, Dishwasher – Thermador
Project Year: 2018
Project Cost: $200,001 - $500,000
Country: United States