Asian Inspiration
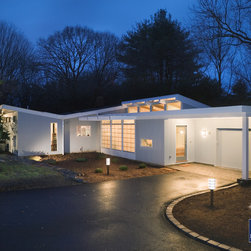
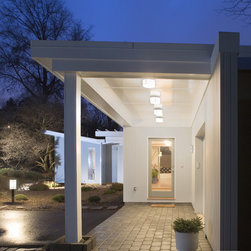
Our client, a professor of Japanese sociology at Harvard, owned a Deck House home with its post-and-beam construction and 1950s modernist simplicity. She asked Feinmann to design a multi-purpose addition to meet several needs: a functional yet spacious home office, a beautiful entry way into the home, and a serene sitting area.
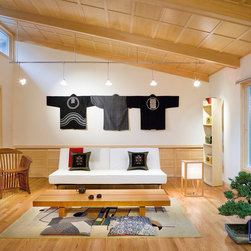
The client mentioned she has always wanted a Japanese "scholar's study," which is traditionally a contemplative workspace area enclosed by shoji screens. We told her the Japanese minimalism she desired and the clean modern aesthetic of her existing home could marry quite nicely (the blending of East and West) with some thoughtful interventions.
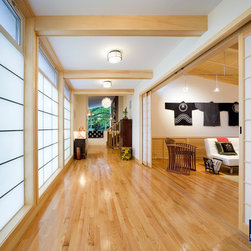
The challenge then became finding a way to balance these styles. Surrounded by many trees, bringing nature into the home was easily achieved through careful placement of windows throughout the addition. But the design element that brought it all together was the large translucent wall (Kalwall) in the main hallway. This unique material allows for diffused natural light to envelop the living spaces. It has the same insulating properties as a typical exterior wall, and therefore is considered to be a great "green" building material. It is also quite versatile, and we were able to customize it to give our accent wall the Japanese feel of a shoji screen.
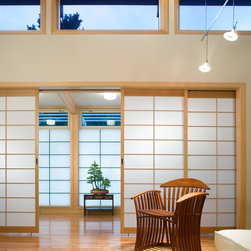
We reiterated this design element with actual shoji screens to enclose the scholar's study, which also doubles as a guest room. Post-and-beam construction was continued from the existing house through the new addition in order to preserve aesthetic continuity.
The client mentioned she has always wanted a Japanese "scholar's study," which is traditionally a contemplative workspace area enclosed by shoji screens. We told her the Japanese minimalism she desired and the clean modern aesthetic of her existing home could marry quite nicely (the blending of East and West) with some thoughtful interventions.
The challenge then became finding a way to balance these styles. Surrounded by many trees, bringing nature into the home was easily achieved through careful placement of windows throughout the addition. But the design element that brought it all together was the large translucent wall (Kalwall) in the main hallway. This unique material allows for diffused natural light to envelop the living spaces. It has the same insulating properties as a typical exterior wall, and therefore is considered to be a great "green" building material. It is also quite versatile, and we were able to customize it to give our accent wall the Japanese feel of a shoji screen.
We reiterated this design element with actual shoji screens to enclose the scholar's study, which also doubles as a guest room. Post-and-beam construction was continued from the existing house through the new addition in order to preserve aesthetic continuity.
Country: United States