Open Concept Living
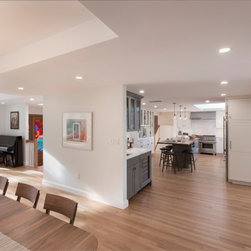
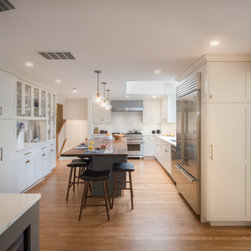
Feinmann transformed this split-level home in Lexington, MA into a desired, open concept first floor with a new kitchen, dining room, and family room for a family of four to enjoy.
The homeowners loved the location of their home but had inherited a previous renovation that just didn’t work for them from both a functionality and aesthetics standpoint. Specifically, the circulation and flow in the kitchen was awkward, the location of the dining room was disconnected from the kitchen, and there was a fireplace in the dining room with no real sitting area. In addition, they had to go down to the finished basement to get to the back patio because there was not a natural connection to the yard from the main floor.
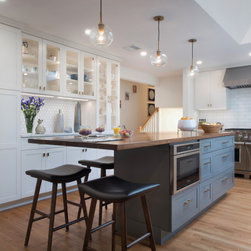
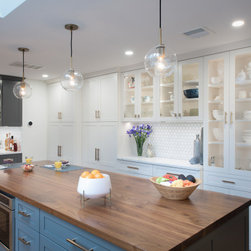
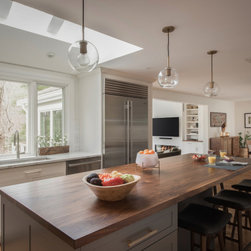
Feinmann successfully remodeled the first floor starting by improving the flow of the kitchen and adding much needed storage for a young family. First, we eliminated the peninsula that once blocked the way to the dining and family room. Instead, we added a beautiful center island finished in a walnut tongue oil that allowed the homeowner’s two daughters to sit facing one another. This natural element became a useful focal point in the kitchen with seating for four and ample storage space. The perimeter of the kitchen features Greenfield, Shaker (Cameo) with a hidden pantry and pull out drawers that hide small appliances to keep the space clutter free. Finishing this space are Calacatta Laza Quartz counters and Dolomite marble polished tiles in both a mosaic and a vertical brick pattern creating a neutral, but soft and inviting space.
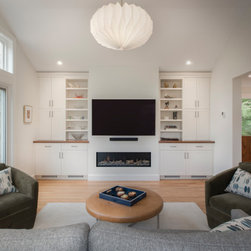
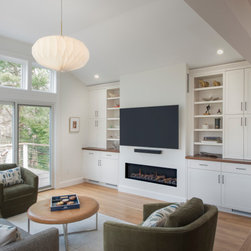
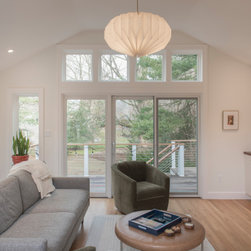
The family room was brought to life by first widening the doorway between the kitchen/dining room which helped enhance the flow to the family room. In addition, we added new doors and a deck off the family room creating easy access to the back yard and patio. The family room was finished with a full wall of built-ins featuring an Ortal gas fireplace and wall mounted television creating a cozy and truly functional room.
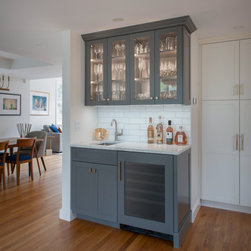
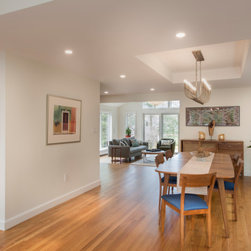
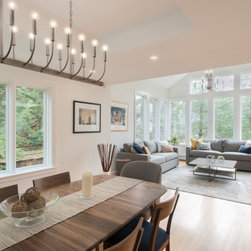
Sealing up the awkwardly placed fireplace enabled Feinmann to add a bar and center the dining room more appropriately to flow better into the kitchen and family room. By adding additional windows, we were able to bring more natural light into the space and match the style of the original living room.
The homeowners can now move freely throughout their remodeled home and enjoy spending time with family and friends.
The homeowners loved the location of their home but had inherited a previous renovation that just didn’t work for them from both a functionality and aesthetics standpoint. Specifically, the circulation and flow in the kitchen was awkward, the location of the dining room was disconnected from the kitchen, and there was a fireplace in the dining room with no real sitting area. In addition, they had to go down to the finished basement to get to the back patio because there was not a natural connection to the yard from the main floor.
Feinmann successfully remodeled the first floor starting by improving the flow of the kitchen and adding much needed storage for a young family. First, we eliminated the peninsula that once blocked the way to the dining and family room. Instead, we added a beautiful center island finished in a walnut tongue oil that allowed the homeowner’s two daughters to sit facing one another. This natural element became a useful focal point in the kitchen with seating for four and ample storage space. The perimeter of the kitchen features Greenfield, Shaker (Cameo) with a hidden pantry and pull out drawers that hide small appliances to keep the space clutter free. Finishing this space are Calacatta Laza Quartz counters and Dolomite marble polished tiles in both a mosaic and a vertical brick pattern creating a neutral, but soft and inviting space.
The family room was brought to life by first widening the doorway between the kitchen/dining room which helped enhance the flow to the family room. In addition, we added new doors and a deck off the family room creating easy access to the back yard and patio. The family room was finished with a full wall of built-ins featuring an Ortal gas fireplace and wall mounted television creating a cozy and truly functional room.
Sealing up the awkwardly placed fireplace enabled Feinmann to add a bar and center the dining room more appropriately to flow better into the kitchen and family room. By adding additional windows, we were able to bring more natural light into the space and match the style of the original living room.
The homeowners can now move freely throughout their remodeled home and enjoy spending time with family and friends.
Project Year: 2019
Project Cost: $200,001 - $500,000
Country: United States
Others who worked on this project: Born Imagery