Kitchen As Sculpture
Ranch houses of the 1960s had some early open floorplans but walls still separated kitchens from living spaces. Low ceilings and little adornment made the homes feel formulaic and lacking in the individuality the homeowners sought for their kitchen renovation. Enter the design/build team at Feinmann with a bold concept, playing off of geometric shapes and angles.
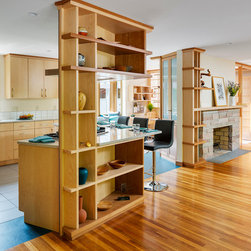
Taking down the wall between the kitchen and dining/living room space and repurposing the backside of the living room fireplace wall (previously a two-sided fireplace that no longer functioned), and refining the entryway, brought the interior of this 1960s ranch into the 21st century in unique style. The design concept focused on achieving a sculptural quality with a nod to Japanese aesthetics, emphasizing subtle wood combinations and details which both opened the kitchen space to the rest of the living spaces while framing views. Narrow-spaced, sculptural wood constructions provide wonderful display niches for the various wood and ceramic items both collected and made by the clients.
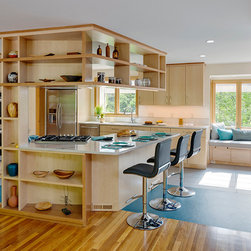
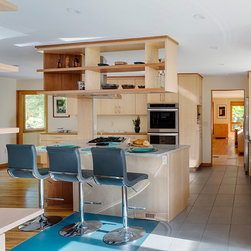
The placement of windows and doors were reconfigured along the rear wall overlooking the backyard deck and pool. The kitchen work area is an open-triangle island, set on an angle, anchoring the space yet offering 360 degree views. The island contains a five-burner Thermador gas cooktop with a Broan hood and seating on the opposite side. Built around the island are wood "cubbie" style shelves in birch and maple, while the rest of the cabinetry is maple with a natural stain from Greenfield.
The sink and refrigerator are along the front wall of the house. The backsplash is Original Style Triton in 6"x3" Metallica and the countertop on the perimeter and island are White Macaubus Quartzite from Elemar. Abundant storage was created in a cabinet set on another corner across from the triangular island; a secret compartment in the island and in the geometric shelves surrounding the island, living room fireplace and entryway wall opposite a comfortable built-in window seat. Another delineation of the kitchen workspace is the turquoise linoleum floor, also set on an angle. It throws a "curveball" into the otherwise proper complement of materials, and provides a cheerful pop of color.
On the walls perpendicular to the front and back are the Kitchen Aid double ovens and a built-in buffet with cabinets above and below with more storage. The kitchen area is cleverly expanded by merging a kitchen counter with the dining buffet, thus avoiding any sense of unwanted intrusion. The wooden surface complements the wood used throughout the project and creates and elegant spot for serving, adjacent to the dining area.
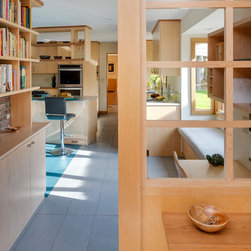
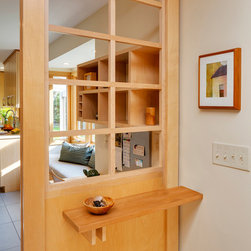
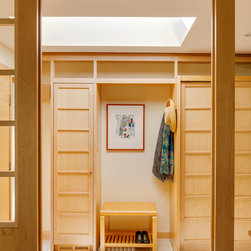
Closets in the front hall feature shoji-screen style doors in all wood as well as a shoji-like partitions looking into the kitchen and framing the view. A small desk is inside on the right hand side, before the window seat and across from the brick wall that now has matching woodwork shelves similar to the living room side. A built-in shoe cabinet in the front hall and details like open framed woodwork showcases the craftsmanship that went into this distinctively sculptural project.
Taking down the wall between the kitchen and dining/living room space and repurposing the backside of the living room fireplace wall (previously a two-sided fireplace that no longer functioned), and refining the entryway, brought the interior of this 1960s ranch into the 21st century in unique style. The design concept focused on achieving a sculptural quality with a nod to Japanese aesthetics, emphasizing subtle wood combinations and details which both opened the kitchen space to the rest of the living spaces while framing views. Narrow-spaced, sculptural wood constructions provide wonderful display niches for the various wood and ceramic items both collected and made by the clients.
The placement of windows and doors were reconfigured along the rear wall overlooking the backyard deck and pool. The kitchen work area is an open-triangle island, set on an angle, anchoring the space yet offering 360 degree views. The island contains a five-burner Thermador gas cooktop with a Broan hood and seating on the opposite side. Built around the island are wood "cubbie" style shelves in birch and maple, while the rest of the cabinetry is maple with a natural stain from Greenfield.
The sink and refrigerator are along the front wall of the house. The backsplash is Original Style Triton in 6"x3" Metallica and the countertop on the perimeter and island are White Macaubus Quartzite from Elemar. Abundant storage was created in a cabinet set on another corner across from the triangular island; a secret compartment in the island and in the geometric shelves surrounding the island, living room fireplace and entryway wall opposite a comfortable built-in window seat. Another delineation of the kitchen workspace is the turquoise linoleum floor, also set on an angle. It throws a "curveball" into the otherwise proper complement of materials, and provides a cheerful pop of color.
On the walls perpendicular to the front and back are the Kitchen Aid double ovens and a built-in buffet with cabinets above and below with more storage. The kitchen area is cleverly expanded by merging a kitchen counter with the dining buffet, thus avoiding any sense of unwanted intrusion. The wooden surface complements the wood used throughout the project and creates and elegant spot for serving, adjacent to the dining area.
Closets in the front hall feature shoji-screen style doors in all wood as well as a shoji-like partitions looking into the kitchen and framing the view. A small desk is inside on the right hand side, before the window seat and across from the brick wall that now has matching woodwork shelves similar to the living room side. A built-in shoe cabinet in the front hall and details like open framed woodwork showcases the craftsmanship that went into this distinctively sculptural project.
Project Year: 2015
Country: United States
Zip Code: 02421