Less Is More
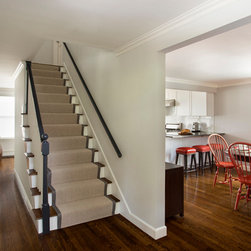
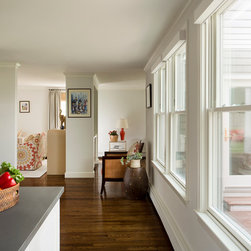
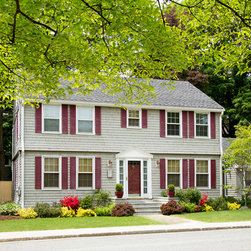
A couple who had recently purchased a 1960s Colonial in Boston came to Feinmann looking to renovate the kitchen, open up the space and improve the first floor layout and circulation. The traditional center-hall Colonial floor plan meant there were walls dividing every room with an intrusively located powder room opposite the entry making the passageways feel dark and narrow. At the rear of the house was a beautiful deck/pergola looking onto an intimate backyard.
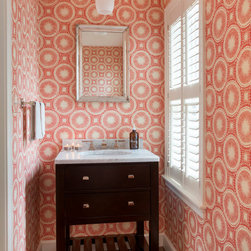
If the powder room could be relocated the whole back-end of the house could be liberated from its poorly apportioned spaces, thus making the house feel big and gracious. A breezeway between the garage and the kitchen became part of the design solution for this transformation by allowing the powder room to be relocated in that space.
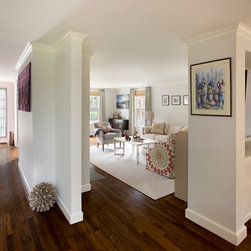
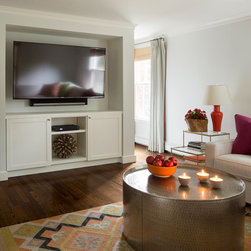
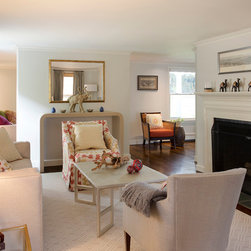
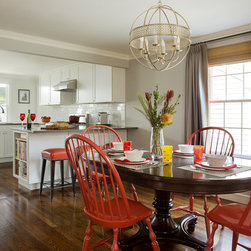
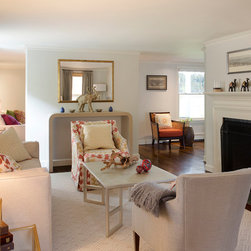
By taking down the wall between the kitchen and the dining room, removing the wall between the oversized living room and the tiny den, the rooms on the first floor are now light-filled and properly proportioned. To separate the living room and den, a floating partition was erected that houses the flat-screen TV on the den side (along with cabinets below for the components), and allows traffic to flow from both sides between the two spaces. Even more importantly, light from the living room now cascades into the den, relieving it of its cramped, dark feeling. Two distinct living areas were created that share the natural light.
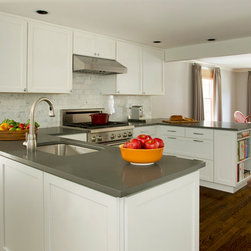
The renovated kitchen is bright and up-to-date with new appliances, tile, lighting and flooring. With the wall between the dining room and kitchen removed, the peninsula serves as a breakfast bar with seating. This very traditional house now has a contemporary flair with less division and more light-filled, open space. To see the rest of the transformation of this project, please visit our website.
If the powder room could be relocated the whole back-end of the house could be liberated from its poorly apportioned spaces, thus making the house feel big and gracious. A breezeway between the garage and the kitchen became part of the design solution for this transformation by allowing the powder room to be relocated in that space.
By taking down the wall between the kitchen and the dining room, removing the wall between the oversized living room and the tiny den, the rooms on the first floor are now light-filled and properly proportioned. To separate the living room and den, a floating partition was erected that houses the flat-screen TV on the den side (along with cabinets below for the components), and allows traffic to flow from both sides between the two spaces. Even more importantly, light from the living room now cascades into the den, relieving it of its cramped, dark feeling. Two distinct living areas were created that share the natural light.
The renovated kitchen is bright and up-to-date with new appliances, tile, lighting and flooring. With the wall between the dining room and kitchen removed, the peninsula serves as a breakfast bar with seating. This very traditional house now has a contemporary flair with less division and more light-filled, open space. To see the rest of the transformation of this project, please visit our website.
Country: United States