New Kitchen for a Cooking Maven
Inspired after joining a culilnary club, the client approached Feinmann and asked for an updated and expanded kitchen to give cooking classes. She envisioned students gathered around a center island.
The older split-level home backed up to wetlands, which was both a blessing and a challenge. The homeowners wanted to maximize their bucolic rear view. However, the wetlands prevented expanding beyond an additional 100 square feet. As the renovation plan also included enlarging the undersized master bath, a half-floor up from the kitchen, the staggered rooflines presented another design challenge. Finally, the kitchen lakced functionality, with a cramped eating area tucked into a corner by the staircase to the lower level.
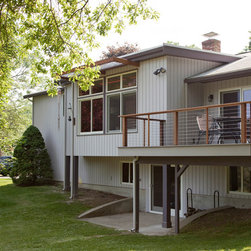
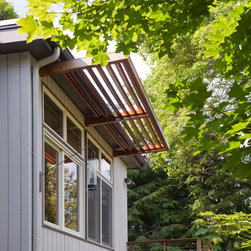
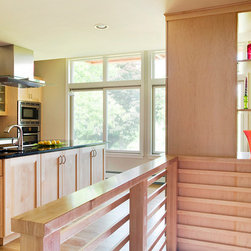
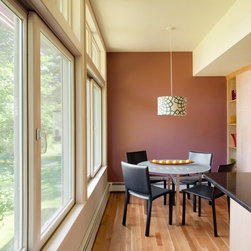
The solution for expanding the footprint included taking space from the existing wooden deck that ran along the back of the house. A piece of the deck was retained and the view preserved by using modern cable railings. The design solution for the rooflines provided extra ceiling height for the new eating area. Oversized Andersen gliding and fixed transom windows along the rear wall contribute to the feeling of spaciousness while giving the homeowners the backyard view they desired. A cedar brise-soleil was added over the rear windows to block the intensity of the summer sun while still providing filtered light.
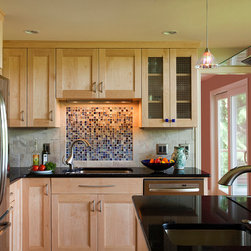
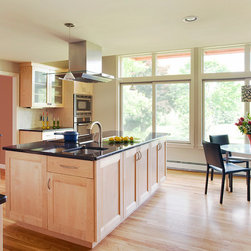
Expanding the kitchen allowed a large island to be built with a cook-top and second prep sink, perfect for culinary demonstrations. The Bosch exhaust hood features a glass canopy, minimizing obstruction of the new view of the backyard. The island countertop is Charston by Cambria, a charcoal quartzite with iridescent flecks of blue. A neutral ceramic tile backsplash is enlivened by a glass mosaic pattern over the main sink from Oceanside Glasstile.
The expanded kitchen provided additional cabinet space fort the homeowner who keeps a kosher kitchen with several sets of cookware and tableware. Custom maple cabinetry has a natural finish. Additional display shelves were built in the eating area to house the homeowner's extensive cookbook collection and favorite serving pieces. The new contemporary kitchen brings all of the elements together in harmony.
The older split-level home backed up to wetlands, which was both a blessing and a challenge. The homeowners wanted to maximize their bucolic rear view. However, the wetlands prevented expanding beyond an additional 100 square feet. As the renovation plan also included enlarging the undersized master bath, a half-floor up from the kitchen, the staggered rooflines presented another design challenge. Finally, the kitchen lakced functionality, with a cramped eating area tucked into a corner by the staircase to the lower level.
The solution for expanding the footprint included taking space from the existing wooden deck that ran along the back of the house. A piece of the deck was retained and the view preserved by using modern cable railings. The design solution for the rooflines provided extra ceiling height for the new eating area. Oversized Andersen gliding and fixed transom windows along the rear wall contribute to the feeling of spaciousness while giving the homeowners the backyard view they desired. A cedar brise-soleil was added over the rear windows to block the intensity of the summer sun while still providing filtered light.
Expanding the kitchen allowed a large island to be built with a cook-top and second prep sink, perfect for culinary demonstrations. The Bosch exhaust hood features a glass canopy, minimizing obstruction of the new view of the backyard. The island countertop is Charston by Cambria, a charcoal quartzite with iridescent flecks of blue. A neutral ceramic tile backsplash is enlivened by a glass mosaic pattern over the main sink from Oceanside Glasstile.
The expanded kitchen provided additional cabinet space fort the homeowner who keeps a kosher kitchen with several sets of cookware and tableware. Custom maple cabinetry has a natural finish. Additional display shelves were built in the eating area to house the homeowner's extensive cookbook collection and favorite serving pieces. The new contemporary kitchen brings all of the elements together in harmony.
Country: United States