JP Kitchen Channels Urban Oasis
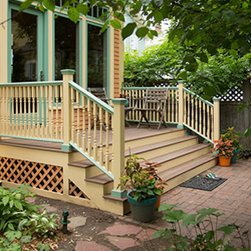
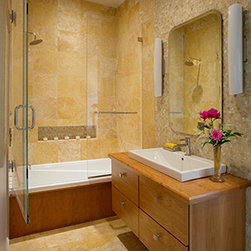
Past clients live in a beautiful Victorian in Jamaica Plain. They asked us to reconfigure their first floor so that they had better views and access to their wonderful, urban garden at the rear of their home. They wanted to update the kitchen with a larger eating area as well as modernize the full bath on the first floor, all within the same footprint.
Access to the garden was through a back hall separated from the kitchen. A chimney defined the back hallway, blocking views and access. The back hall also included a laundry closet. The house had been renovated 30 years earlier and no longer suited the needs of the family.
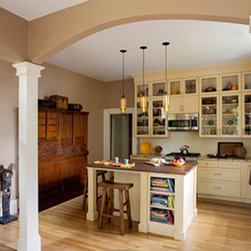
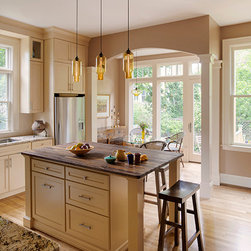
Removing the non-functional chimney allows a re-defined connection between the kitchen and the rear garden, incorporating space from the original back hall and an abutting closet. The use of an arched pediment, flanked by traditional columns, gives the impression of a separate, larger eating area while keeping the space open and airy. As there are several arches throughout the Victorian home, the arched element also ties the old spaces to the new.
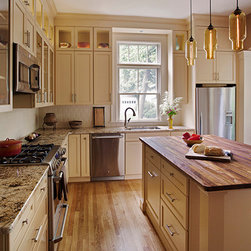
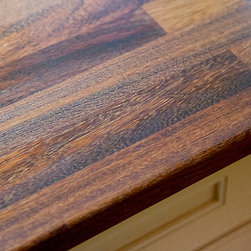
The buttery yellow painted cabinetry by Showplace harmonizes with the red oak floor and the Iroko exotic wood surface on the island, making the kitchen feel warm and inviting. Three vessel-shaped, jewel-tone pendant lights hang over the island. With their incandescent tubular bulbs, light pours through the Pharos fixtures with an amber glow. A wall of cabinet doors with mainly glass fronts reflect light as well as show off the homeowners' eclectic collection of pottery and decorative items. Plenty of counter space is available in a gold and cream Solarius granite while the backsplash is a matte glazed cream tile.
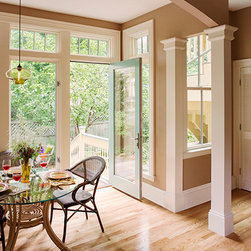
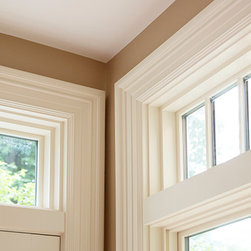
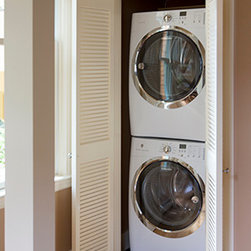
New stacked laundry machines fit into a smaller closet in the kitchen. Floor to ceiling casement windows and a glass panel door at the back of the space bring abundant light into the kitchen while providing the sought after views of the homeowners' urban oasis.
Access to the garden was through a back hall separated from the kitchen. A chimney defined the back hallway, blocking views and access. The back hall also included a laundry closet. The house had been renovated 30 years earlier and no longer suited the needs of the family.
Removing the non-functional chimney allows a re-defined connection between the kitchen and the rear garden, incorporating space from the original back hall and an abutting closet. The use of an arched pediment, flanked by traditional columns, gives the impression of a separate, larger eating area while keeping the space open and airy. As there are several arches throughout the Victorian home, the arched element also ties the old spaces to the new.
The buttery yellow painted cabinetry by Showplace harmonizes with the red oak floor and the Iroko exotic wood surface on the island, making the kitchen feel warm and inviting. Three vessel-shaped, jewel-tone pendant lights hang over the island. With their incandescent tubular bulbs, light pours through the Pharos fixtures with an amber glow. A wall of cabinet doors with mainly glass fronts reflect light as well as show off the homeowners' eclectic collection of pottery and decorative items. Plenty of counter space is available in a gold and cream Solarius granite while the backsplash is a matte glazed cream tile.
New stacked laundry machines fit into a smaller closet in the kitchen. Floor to ceiling casement windows and a glass panel door at the back of the space bring abundant light into the kitchen while providing the sought after views of the homeowners' urban oasis.
Country: United States