Minimalistic Masterpiece Meets Modern Warmth
Feinmann redesigned 3 bathrooms in this home including; a second-floor bath, a three-quarter bathroom, and a powder room to create a modern warmth with minimalistic appeal.
Second Floor-Family Bathroom
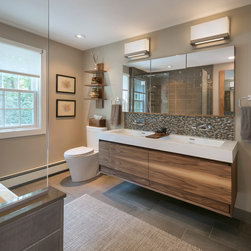
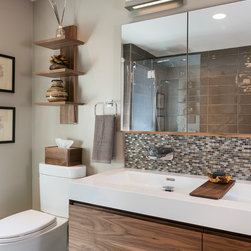
Feinmann transformed this once traditional, second-floor, family bathroom into a clean, open and modern space for the family to enjoy. We started by removing any site line obstacles from the first entry located off the hallway (a tile tub wall and large linen closet) and removing the second entry to the bathroom from the adjacent bedroom to get a longer line for the toilet and vanity wall. The expanded vanity wall allowed us to replace a small single pedestal sing with a 6o” wall hung vanity showcasing a contemporary wood design with a natural walnut finish with ample storage. The vanity is topped by an expansive double sink, accented with a warm mosaic backsplash above, and incorporates a mirror with modular design and matching natural walnut edges. The lighting above finishes the vanity with pure ambient downlights.
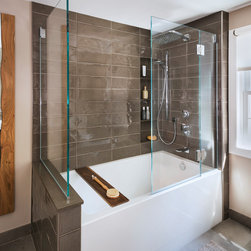
The luxury shower/soaking tub is appointed with beautiful tiles and upscale, coordinated bathroom fixtures/accessories to create a powerful modern statement. The glass wall on the end of the tub now delivers a space that feels expansive and elegant at the same time. The heated tile floor adds a touch of perfection to this spa-like family bathroom, a modern beauty to be enjoyed for many years to come.
Powder Room
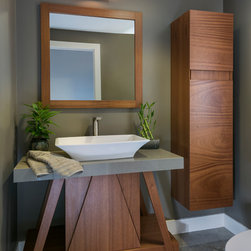
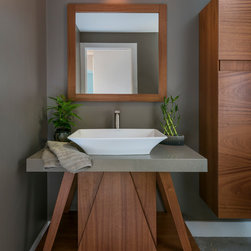
Feinmann reconfigured the vanity in this powder room so it faces the doorway for better flow. The room features beautiful grayish browns and modern architectural appeal with a beautiful free-standing vanity and wall mounted storage. Other elements include Quartz counters, a rimless countertop basin, and Island Stone floors.
Three-Quarter Bathroom
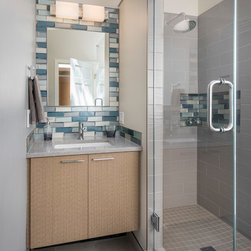
The three-quarter bathroom, once awkward and closed in, was reconfigured to create the appearance of more space by switching the location of the vanity and toilet and creating a wet wall with a standing shower with a glass wall. Accents include square banded, cabinets and a striking glass mosaic backsplash.
Family Bathroom design elements:
Wall Hung Vanity – Wetstyle M6018-WM-1, 60×18, Walnut Natural Finish
Sink – victoria+albert, Ravello 60 Rimless Countertop Vessel Basin
Mirrored Cabinet – Wetstyle, M5830ME-REC, Recessed 30”, The M Collection
Vanity Lights – Modern Forms, Lumos, WS-92616, Satin Nickel
Backsplash Tile – Seaside Mini Brick, Sand Matte.
Shower Tile – Settecento, Chelsea Choco, 6×18
Floor Tile – Gazzini, Stream-Caramel, 12×24
Sink Faucet – PuraVida, Wall Mounted Single Handle Faucet Trim
Shower Hardware – Hansgrohe, PuraVida 150 AIR 3-Jet Handshower, 2.5 GPM
Power Room Design Elements:
Vanity – Lacava, Free Standing Prism Vanity with One Drawer, Sapele Wood
Countertop – Quartz Stone Dessert Bloom
Mirror – Lacava, Wall-Mount Mirror, Sapele
Storage – Lacava, Wall Mount Tall Storage, and Two Internal Drawers, Sapele
Toilet – – Toto, Kiwami Renesse Design II Vessel Lav, Single Hole
Floor Tile – Island Stone Volcano Grey Honed 8×24
Faucet – Graff, Sento Vessel Lavatory Faucet Sento, Polished Chrome
Lighting – Hubbarton Forge Oceanus
Accessories – Hubbarton Forge Hook, TP Holder, Towel Bar
Three Quarter Bathroom Design Elements:
Vanity – Greenfield, Estridge, Comp Turtle Dove
Sink – Toto, Undercounter Lavatory made of CeFIONtect Ceramic Glass, Cotton
Vanity Wall Backsplash and Shower Niche –Glazzio Scandinavia Series, Glass Mosiac, Viking Sky
Shower Wall Tile – Roma Tile, Platinum Gray
Shower Floor Tile – Roma Tile, Quarry Grey 2×2
Accessories – Crosswater, Polished Chrome, Wall Mount Shower Arm, Modern Rain Head, Single Lever Monoblock Lavatory Faucet
Second Floor-Family Bathroom
Feinmann transformed this once traditional, second-floor, family bathroom into a clean, open and modern space for the family to enjoy. We started by removing any site line obstacles from the first entry located off the hallway (a tile tub wall and large linen closet) and removing the second entry to the bathroom from the adjacent bedroom to get a longer line for the toilet and vanity wall. The expanded vanity wall allowed us to replace a small single pedestal sing with a 6o” wall hung vanity showcasing a contemporary wood design with a natural walnut finish with ample storage. The vanity is topped by an expansive double sink, accented with a warm mosaic backsplash above, and incorporates a mirror with modular design and matching natural walnut edges. The lighting above finishes the vanity with pure ambient downlights.
The luxury shower/soaking tub is appointed with beautiful tiles and upscale, coordinated bathroom fixtures/accessories to create a powerful modern statement. The glass wall on the end of the tub now delivers a space that feels expansive and elegant at the same time. The heated tile floor adds a touch of perfection to this spa-like family bathroom, a modern beauty to be enjoyed for many years to come.
Powder Room
Feinmann reconfigured the vanity in this powder room so it faces the doorway for better flow. The room features beautiful grayish browns and modern architectural appeal with a beautiful free-standing vanity and wall mounted storage. Other elements include Quartz counters, a rimless countertop basin, and Island Stone floors.
Three-Quarter Bathroom
The three-quarter bathroom, once awkward and closed in, was reconfigured to create the appearance of more space by switching the location of the vanity and toilet and creating a wet wall with a standing shower with a glass wall. Accents include square banded, cabinets and a striking glass mosaic backsplash.
Family Bathroom design elements:
Wall Hung Vanity – Wetstyle M6018-WM-1, 60×18, Walnut Natural Finish
Sink – victoria+albert, Ravello 60 Rimless Countertop Vessel Basin
Mirrored Cabinet – Wetstyle, M5830ME-REC, Recessed 30”, The M Collection
Vanity Lights – Modern Forms, Lumos, WS-92616, Satin Nickel
Backsplash Tile – Seaside Mini Brick, Sand Matte.
Shower Tile – Settecento, Chelsea Choco, 6×18
Floor Tile – Gazzini, Stream-Caramel, 12×24
Sink Faucet – PuraVida, Wall Mounted Single Handle Faucet Trim
Shower Hardware – Hansgrohe, PuraVida 150 AIR 3-Jet Handshower, 2.5 GPM
Power Room Design Elements:
Vanity – Lacava, Free Standing Prism Vanity with One Drawer, Sapele Wood
Countertop – Quartz Stone Dessert Bloom
Mirror – Lacava, Wall-Mount Mirror, Sapele
Storage – Lacava, Wall Mount Tall Storage, and Two Internal Drawers, Sapele
Toilet – – Toto, Kiwami Renesse Design II Vessel Lav, Single Hole
Floor Tile – Island Stone Volcano Grey Honed 8×24
Faucet – Graff, Sento Vessel Lavatory Faucet Sento, Polished Chrome
Lighting – Hubbarton Forge Oceanus
Accessories – Hubbarton Forge Hook, TP Holder, Towel Bar
Three Quarter Bathroom Design Elements:
Vanity – Greenfield, Estridge, Comp Turtle Dove
Sink – Toto, Undercounter Lavatory made of CeFIONtect Ceramic Glass, Cotton
Vanity Wall Backsplash and Shower Niche –Glazzio Scandinavia Series, Glass Mosiac, Viking Sky
Shower Wall Tile – Roma Tile, Platinum Gray
Shower Floor Tile – Roma Tile, Quarry Grey 2×2
Accessories – Crosswater, Polished Chrome, Wall Mount Shower Arm, Modern Rain Head, Single Lever Monoblock Lavatory Faucet
Project Year: 2017
Project Cost: $100,001 - $150,000
Country: United States