Work and Play Space
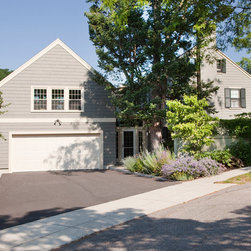
A retired MIT professor and his wife were seeking to find a home for his extensive library of books. Thinking to renovate their attic for that purpose, they approached Feinmann about the project. Taking into consideration their desire for a larger backyard play area for their grandchildren, and the poor condition and configuration of their existing garage, the library found its spacious home over a new garage, relocated and re-designed to accommodate their program.
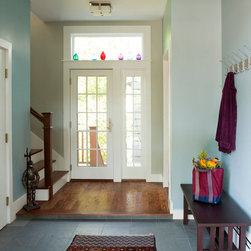
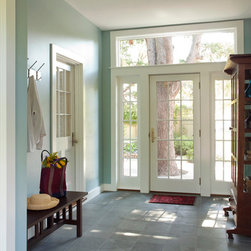
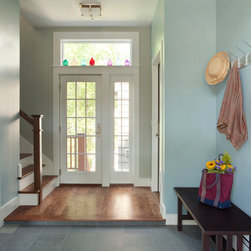
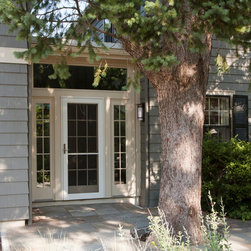
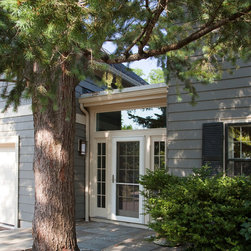
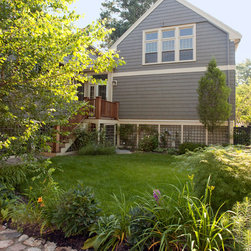
To connect the new garage-library to the old house, an architectural link had to be designed so that both looked as though they belonged together. The result is a brand new mudroom that runs from the street side to the back yard. The mudroom entrance is a glass door surrounded by an over-sized transom and sidelights, providing abundant natural light in the space. The floor is on two levels, one connecting the library stair to the house, the other "descending" into the tiled mudroom. It has an easy-to-clean slate floor, closet space and access to the main part of the house. By moving the garage forward, relocating the rear stair and reconfiguring the deck, the newly landscaped backyard now provides ample room for grandchildren to play.
To connect the new garage-library to the old house, an architectural link had to be designed so that both looked as though they belonged together. The result is a brand new mudroom that runs from the street side to the back yard. The mudroom entrance is a glass door surrounded by an over-sized transom and sidelights, providing abundant natural light in the space. The floor is on two levels, one connecting the library stair to the house, the other "descending" into the tiled mudroom. It has an easy-to-clean slate floor, closet space and access to the main part of the house. By moving the garage forward, relocating the rear stair and reconfiguring the deck, the newly landscaped backyard now provides ample room for grandchildren to play.
Country: United States