The Great Escape
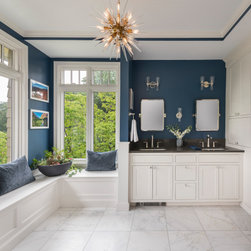
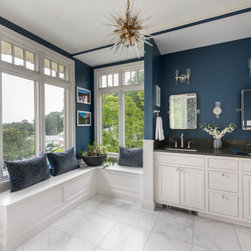
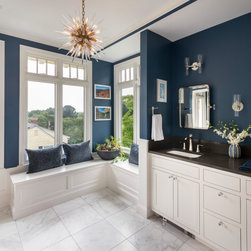
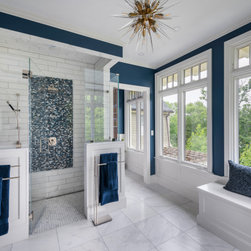
We gutted and remodeled/reconfigured the space to deliver an elegant, open, grand master bathroom with a separate water closet, master closet (not shown) and beautiful natural light. We accomplished this by:
- Seamlessly blending the architectural molding details and craftsmanship, the master bathroom offers clear livability and usability enhanced by a blending of traditional and contemporary design elements, including:
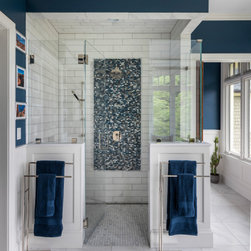
o An elegant, barrier free shower (Rohl Bellia Thermostatic Shower fixtures) finished in Eastern White Marble honed walls and floors with a feature wall in Blue Cale Gloss Mosaic tiles, and exposed glass surround.
o A vanity, cabinetry and bench seating (Shaker style), a Pietra Grey Honed Caesarstone counter, Mitzi Tabitha sconces, and Benjamin Moore Van Deusen Blue walls.
o 8 new windows providing an entire wall of ample natural light.
KEY SOLUTIONS:
- Moving the bathroom entry by 19 in. allowing us to add a 6’6” custom double vanity and wall built-ins for ample storage, and more room in front of the staircase outside the bathroom.
- Relocating/replacing all the intricate plumbing/heating to adapt to the new design.
- Retrofitting framing of 8 windows requiring advanced engineering finesse/expertise.
- Installing scaffolding up to the 2nd level bathroom for entry throughout construction to keep work separate from the main living space to make safer for Covid protocol.
- Due to the layers of remodeling that occurred throughout the years, we had to shore up flooring with laminated beams and pathways for plumbing and heating lines.
- Seamlessly blending the architectural molding details and craftsmanship, the master bathroom offers clear livability and usability enhanced by a blending of traditional and contemporary design elements, including:
o An elegant, barrier free shower (Rohl Bellia Thermostatic Shower fixtures) finished in Eastern White Marble honed walls and floors with a feature wall in Blue Cale Gloss Mosaic tiles, and exposed glass surround.
o A vanity, cabinetry and bench seating (Shaker style), a Pietra Grey Honed Caesarstone counter, Mitzi Tabitha sconces, and Benjamin Moore Van Deusen Blue walls.
o 8 new windows providing an entire wall of ample natural light.
KEY SOLUTIONS:
- Moving the bathroom entry by 19 in. allowing us to add a 6’6” custom double vanity and wall built-ins for ample storage, and more room in front of the staircase outside the bathroom.
- Relocating/replacing all the intricate plumbing/heating to adapt to the new design.
- Retrofitting framing of 8 windows requiring advanced engineering finesse/expertise.
- Installing scaffolding up to the 2nd level bathroom for entry throughout construction to keep work separate from the main living space to make safer for Covid protocol.
- Due to the layers of remodeling that occurred throughout the years, we had to shore up flooring with laminated beams and pathways for plumbing and heating lines.
Project Year: 2021
Project Cost: $200,001 - $500,000
Country: United States