Dancers by Design
After what felt like a lifetime of dreaming of a different layout for their home, this Lexington couple finally decided to take the plunge with Feinmann Design|Build – calling the phone number off the brochure they had saved for several years.
Long time dance partners seeking a place to practice their craft, they asked our design team to create a plan that would transform the compartmentalized space to an open floor plan. They envisioned pushing the furniture aside, turning up the music in their own little ballroom.
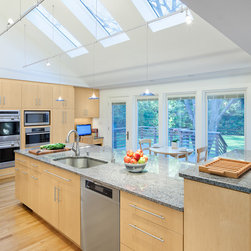
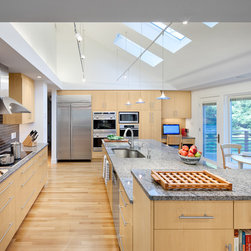
Working with our client’s request for a contemporary and open space, the plan required removing the walls dividing the living and dining area from the existing kitchen. The kitchen was then relocated to the back of the home, closer to the dining area – overlooking the new deck built to wrap around a cherished tree. Now open and bright, the kitchen ‘s vaulted ceiling and skylights offer glimpses of the many tall trees lining their back yard.
The living area is now closer to the front of the home, where the kitchen was located previously. Flow from the front door to the back of the home is now seamless and more natural. And most importantly, dance routines are no longer interrupted by walls or abbreviated space.
Photos by John Horner
Long time dance partners seeking a place to practice their craft, they asked our design team to create a plan that would transform the compartmentalized space to an open floor plan. They envisioned pushing the furniture aside, turning up the music in their own little ballroom.
Working with our client’s request for a contemporary and open space, the plan required removing the walls dividing the living and dining area from the existing kitchen. The kitchen was then relocated to the back of the home, closer to the dining area – overlooking the new deck built to wrap around a cherished tree. Now open and bright, the kitchen ‘s vaulted ceiling and skylights offer glimpses of the many tall trees lining their back yard.
The living area is now closer to the front of the home, where the kitchen was located previously. Flow from the front door to the back of the home is now seamless and more natural. And most importantly, dance routines are no longer interrupted by walls or abbreviated space.
Photos by John Horner
Country: United States