Mastering the Townhouse Master Bath
Often the smallest spaces can be the most challenging to transform. A couple came to Feinmann to update the master bath in their townhouse. When square footage is at a premium, the creative team at Feinmann excels at space planning.
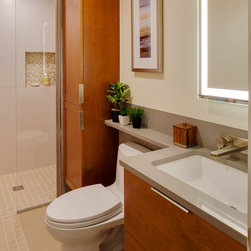
The result was a deft minimalist composition. All of the elements stayed in the same place in the bathroom. The transformation was achieved by the simple, but elegant play of vertical and horizontal elements, the balancing of cool and warm materials and the uncommon embedding of stone and ceramic surfaces into the wall to create “textile-like” smooth surfaces. Choice upgrades to the tile, vanity, storage and shower completely changed the look and feel of the bathroom. Additionally, creating a universal shower without a threshold made a significant difference as it visually extended the floor plane as did suspending storage and vanity elements. A panel of glass keeps the spray inside the shower but without a door, there is less sense of separation, less need to maneuver and less to clean.
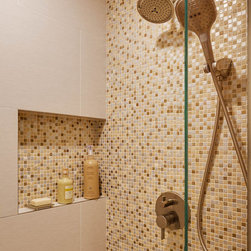
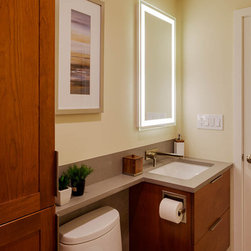
The tile on part of the shower walls and halfway up the wall opposite the vanity is Silk Blanco in 17” x 26” rectangles. The tile on the floor of the shower and bathroom is Rodano Acero squares. Inside the shower niche and on the “wet” wall with the showerheads, a mosaic of Imperia Onix Golden creates a beautiful contrast. The vanity and banjo (piece across the top of the toilet) is Caesarstone quartz in Pebble. The one piece Toto toilet is an Eco Ultramax. The shower bar and fixtures are by Hansgrohe, including the wall mounted Metris sink faucet. The linen cabinet and vanity are by Greenfield in cherry wood with a fawn finish. The lighted mirror above the vanity is by Integrity.
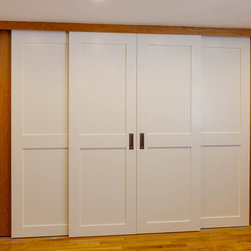
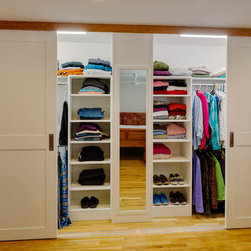
Another update for the townhouse was in the master bedroom. Disjointed closets limited space across the wall opposite the bed. Now the entire wall is a skillfully composed bank of sliding doors that automatically light up the inside of the closet when opened. His and her spaces are divided by a column that disguises mechanicals that could not be moved. But with a mirror on the column and plenty of hanging and shelf space, the redesigned space is a wardrobe wonder.
The result was a deft minimalist composition. All of the elements stayed in the same place in the bathroom. The transformation was achieved by the simple, but elegant play of vertical and horizontal elements, the balancing of cool and warm materials and the uncommon embedding of stone and ceramic surfaces into the wall to create “textile-like” smooth surfaces. Choice upgrades to the tile, vanity, storage and shower completely changed the look and feel of the bathroom. Additionally, creating a universal shower without a threshold made a significant difference as it visually extended the floor plane as did suspending storage and vanity elements. A panel of glass keeps the spray inside the shower but without a door, there is less sense of separation, less need to maneuver and less to clean.
The tile on part of the shower walls and halfway up the wall opposite the vanity is Silk Blanco in 17” x 26” rectangles. The tile on the floor of the shower and bathroom is Rodano Acero squares. Inside the shower niche and on the “wet” wall with the showerheads, a mosaic of Imperia Onix Golden creates a beautiful contrast. The vanity and banjo (piece across the top of the toilet) is Caesarstone quartz in Pebble. The one piece Toto toilet is an Eco Ultramax. The shower bar and fixtures are by Hansgrohe, including the wall mounted Metris sink faucet. The linen cabinet and vanity are by Greenfield in cherry wood with a fawn finish. The lighted mirror above the vanity is by Integrity.
Another update for the townhouse was in the master bedroom. Disjointed closets limited space across the wall opposite the bed. Now the entire wall is a skillfully composed bank of sliding doors that automatically light up the inside of the closet when opened. His and her spaces are divided by a column that disguises mechanicals that could not be moved. But with a mirror on the column and plenty of hanging and shelf space, the redesigned space is a wardrobe wonder.
Project Year: 2016
Project Cost: $75,001 - $100,000
Country: United States
Zip Code: 02180