Awash in Circles
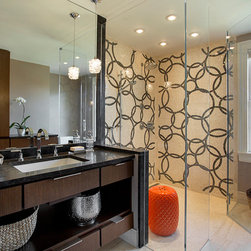
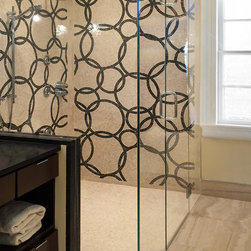
The owners of a stately 1903 home in Andover were looking to update their master bath in a contemporary style. Our clients traveled abroad extensively and asked that their master bath have a modern European look and a walk-in shower. Our design/build team delivered with contemporary fixtures and a curbless, frameless glass shower enclosure. The stunning Des Cerceaux Large mosaic with travertine and St. Laurent tiles give the impression the master bath is awash in bubbles. Radiant heat floors and elegant light fixtures transform this master bath.
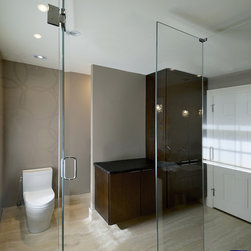
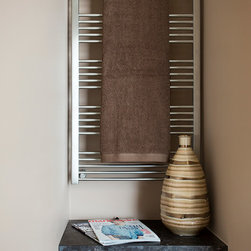
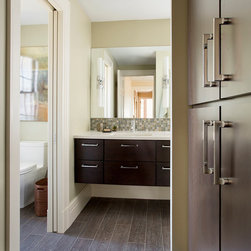
To fit the shower into the master bath, space was taken from a master bedroom closet. An existing built-in became the toilet nook with storage and a Runtal heated towel rack is on the face of the chimney chase. The tall cabinet opposite the vanity has a jam switch so the light turns on automatically.
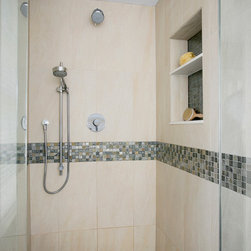
The curbless entrance to the shower means that it is accessible to any family members or guests with mobility issues. To provide a place in the shower for personal items without disrupting the beautiful panels of circle tiles, a tall niches was designed for the wall shared with the sink vanity. When you walk into the room from the hall, you don't see any of the items stored in those built-in shelves and niches.
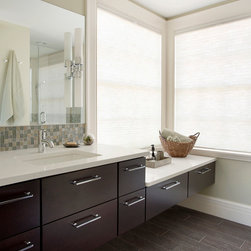
The countertop surfaces are honed antique brown granite that work well with the stone floor (Sahara sand 10" x 20" tiles), the Des Cerceaux travertine & St. Laurent tile and the mosaic field tiles for the shower floor.
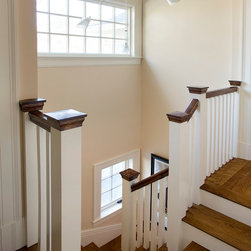
Additional projects on the second floor included reclaiming the back staircase and moving the family bath to the rear of the house. The laundry moved from downstairs into a closet in the hallway leading into the guest bath. The family bath also features a walk-in shower and separate toilet space with a pocket door. Another part of the project reimagined the rear of the first floor, Return to Gracious in Andover.
To fit the shower into the master bath, space was taken from a master bedroom closet. An existing built-in became the toilet nook with storage and a Runtal heated towel rack is on the face of the chimney chase. The tall cabinet opposite the vanity has a jam switch so the light turns on automatically.
The curbless entrance to the shower means that it is accessible to any family members or guests with mobility issues. To provide a place in the shower for personal items without disrupting the beautiful panels of circle tiles, a tall niches was designed for the wall shared with the sink vanity. When you walk into the room from the hall, you don't see any of the items stored in those built-in shelves and niches.
The countertop surfaces are honed antique brown granite that work well with the stone floor (Sahara sand 10" x 20" tiles), the Des Cerceaux travertine & St. Laurent tile and the mosaic field tiles for the shower floor.
Additional projects on the second floor included reclaiming the back staircase and moving the family bath to the rear of the house. The laundry moved from downstairs into a closet in the hallway leading into the guest bath. The family bath also features a walk-in shower and separate toilet space with a pocket door. Another part of the project reimagined the rear of the first floor, Return to Gracious in Andover.
Project Year: 2015
Project Cost: $50,001 - $75,000
Country: United States
Zip Code: 01810