Newton Kitchen Goes from "Mod" to Modern
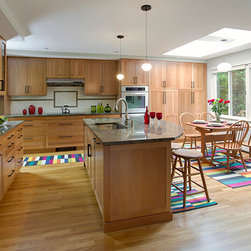
The owners of a 1969 raised ranch in Newton, MA contacted Feinmann looking for an updated, enlarged kitchen with an island and breakfast area. The design challenge in the original layout was a staircase from the basement between the kitchen and dining room with a small landing. By moving the staircase to the back of the renovated kitchen, a strong connection was created between the dining room and kitchen. Adding square footage resulted in a spacious, modern kitchen with better access to the dining room, basement and new mahogany deck.
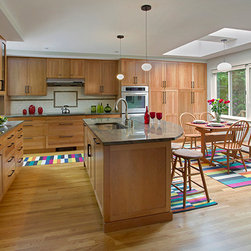
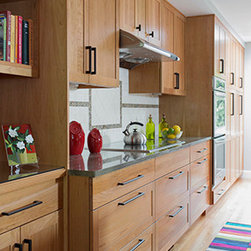
By moving the entrance to the dining room, a long anchor wall of cherry cabinetry was created, containing a Thermador induction cook top, KitchenAid double ovens and a Zephr ventilation hood.
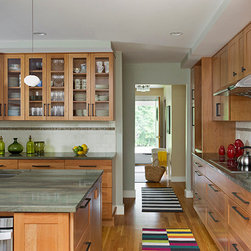
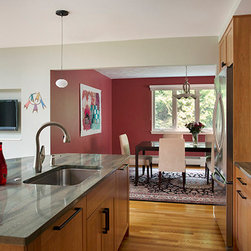
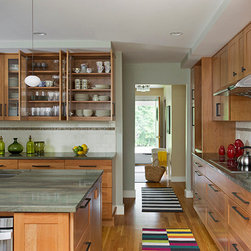
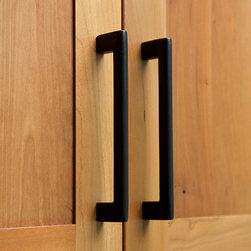
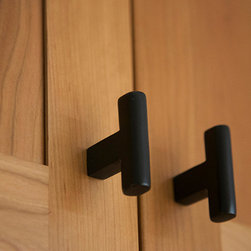
The focal point of the kitchen is the center-island, which contains a sink with a Kalia Neris Diver faucet. The island surface and perimeter counters are Wild West green polished granite. Greenfield glass front cabinets match the Greenfield recessed flat panel cabinets with oil rubbed bronze Modern Trail pulls by Emtek.
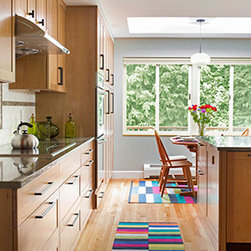
Skylights and two sets of oversized casement windows flood the new eating area with natural light. Recessed lighting and under cabinet LED task lighting further illuminates the space. Three hanging pendant lights offer yet another modern touch.
To expand the footprint of the kitchen, an enclosed porch off the back of the home was demolished. As there was no foundation beneath the structure, Feinmann built one that was attached to the existing basement, allowing for some key improvements to the basement in addition to providing the extra space the owners desired.
The large opening to the dining room and the repositioned basement stairs create an improved traffic pattern and more open floor plan. A French door leads to the new mahogany deck at the rear of the kitchen. Overall, this 1969 Newton kitchen went from “mod” to modern.
By moving the entrance to the dining room, a long anchor wall of cherry cabinetry was created, containing a Thermador induction cook top, KitchenAid double ovens and a Zephr ventilation hood.
The focal point of the kitchen is the center-island, which contains a sink with a Kalia Neris Diver faucet. The island surface and perimeter counters are Wild West green polished granite. Greenfield glass front cabinets match the Greenfield recessed flat panel cabinets with oil rubbed bronze Modern Trail pulls by Emtek.
Skylights and two sets of oversized casement windows flood the new eating area with natural light. Recessed lighting and under cabinet LED task lighting further illuminates the space. Three hanging pendant lights offer yet another modern touch.
To expand the footprint of the kitchen, an enclosed porch off the back of the home was demolished. As there was no foundation beneath the structure, Feinmann built one that was attached to the existing basement, allowing for some key improvements to the basement in addition to providing the extra space the owners desired.
The large opening to the dining room and the repositioned basement stairs create an improved traffic pattern and more open floor plan. A French door leads to the new mahogany deck at the rear of the kitchen. Overall, this 1969 Newton kitchen went from “mod” to modern.
Country: United States