Endless Summer
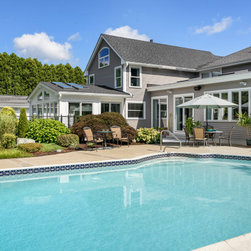
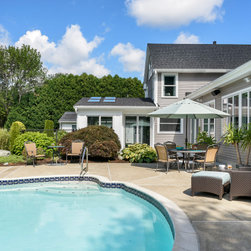
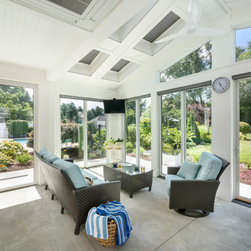
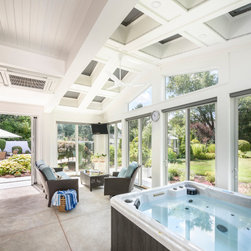
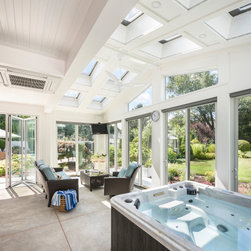
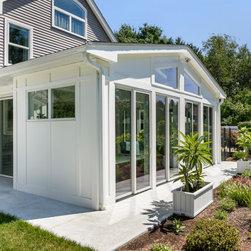
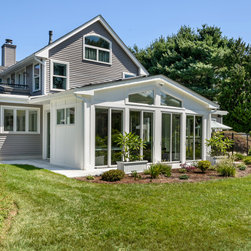
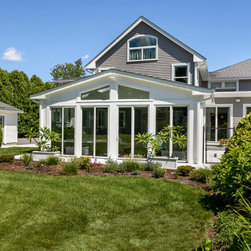
The ultimate in outdoor/indoor living, we designed a 600 sq. ft sunroom addition that seamlessly integrates with the property providing access from the main home to the pool area for a family of three. Supporting the clients’ goal for indoor/outdoor living year-round, the sunroom delivers an entertainment haven with space for cooking, eating, lounging, and soaking.
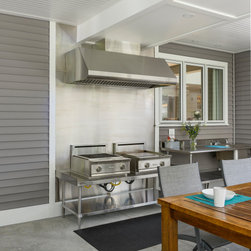
Featuring a restaurant quality indoor grill and range providing the convenience of indoor cooking with an outdoor feel, this space is perfect for a true grill master.
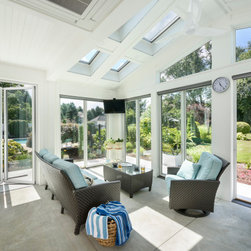
Smart technology takes center stage with hardwired ventilating smart skylights that capture any available daylight and uses it to efficiently recharge, while the solar blinds provide voice control, automatic control, and smart home automation.
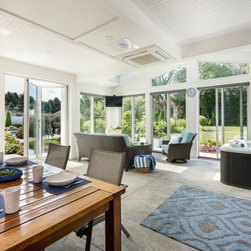
Central to both efficiency and longevity, we guided the client to select a Mitsubishi P-Series ceiling mounted, recess ductless, split system that provides compact and powerful cooling and heating that is intelligent and whisper quiet. In addition, we added concrete flooring that is eco-friendly and worry-free from spills, pets, and weather.
Creating a cohesive design aesthetic, this home now offers a sunroom with both an indoor/outdoor space that naturally connects with the architecture and flow of the home.
Selections/Features:
Blue Star Nova Series Range top Griddle and Char Broiler
Best Exhaust Monarch Outdoor Hood 60” 1160 CFM, brushed corrosion resistant stainless steel, controls smoke and cooking odors.
Mitsubishi P-Series ceiling mounted, recess ductless, split heating/cooling system
Two – 2 panel Nana Wall 8’ tall doors
One Harbrook series 3000-fold-up serving window
Two custom Harvey Building Products vinyl trapezoid windows
Four pairs of Pella Impervia double sliding doors
Velux hardwired ventilating skylights with solar powered blinds that recharge with voice control, automatic control, and smart home automation
LED wafer lights
Clear LED tape light set into aluminum extrusions with white diffusers (perimeter skylights)
LED color changing tape light hidden behind the doors’ casing (perimeter of doors)
Exterior foundation – concrete with slab on grade addition
Interior floor and exterior perimeter walkway are concrete with freehand brushed finish
Featuring a restaurant quality indoor grill and range providing the convenience of indoor cooking with an outdoor feel, this space is perfect for a true grill master.
Smart technology takes center stage with hardwired ventilating smart skylights that capture any available daylight and uses it to efficiently recharge, while the solar blinds provide voice control, automatic control, and smart home automation.
Central to both efficiency and longevity, we guided the client to select a Mitsubishi P-Series ceiling mounted, recess ductless, split system that provides compact and powerful cooling and heating that is intelligent and whisper quiet. In addition, we added concrete flooring that is eco-friendly and worry-free from spills, pets, and weather.
Creating a cohesive design aesthetic, this home now offers a sunroom with both an indoor/outdoor space that naturally connects with the architecture and flow of the home.
Selections/Features:
Blue Star Nova Series Range top Griddle and Char Broiler
Best Exhaust Monarch Outdoor Hood 60” 1160 CFM, brushed corrosion resistant stainless steel, controls smoke and cooking odors.
Mitsubishi P-Series ceiling mounted, recess ductless, split heating/cooling system
Two – 2 panel Nana Wall 8’ tall doors
One Harbrook series 3000-fold-up serving window
Two custom Harvey Building Products vinyl trapezoid windows
Four pairs of Pella Impervia double sliding doors
Velux hardwired ventilating skylights with solar powered blinds that recharge with voice control, automatic control, and smart home automation
LED wafer lights
Clear LED tape light set into aluminum extrusions with white diffusers (perimeter skylights)
LED color changing tape light hidden behind the doors’ casing (perimeter of doors)
Exterior foundation – concrete with slab on grade addition
Interior floor and exterior perimeter walkway are concrete with freehand brushed finish
Project Year: 2019
Project Cost: $200,001 - $500,000
Country: United States