Home, Home for a Range
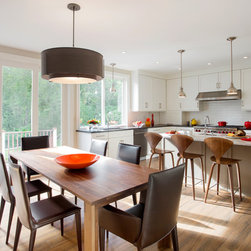
To achieve the homeowners' goal of updating and expanding their Lexington, MA kitchen to include a long-desired, large professional range, a small one-story addition was designed and built at the rear of their 1990s Colonial-style home. Existing windows were replaced with sliding French doors to the deck and additional windows were added along the rear wall giving the family the extensive views and access to their backyard they requested.
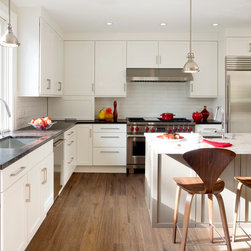
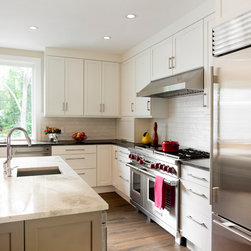
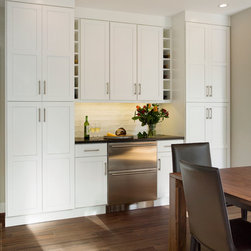
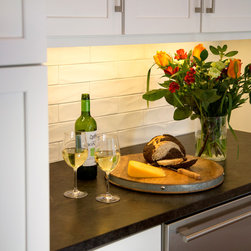
While the floor plan essentially did not change, the Feinmann design team clarified the functionality by creating distinct task and entertaining areas. White cabinetry by Showplace, new appliances, flooring and lighting make the new kitchen a striking contrast to the old one. One of the added features is a beverage center with Sub Zero refrigerator drawers. The large island countertop is Super White Fantasy polished quartzite with room for seating on one side and a prep sink and Wolf microwave drawer on the other. Perimeter countertops and beverage center countertop are Antique Brown leathered granite. The back splash tile is Mat White by The New Yorker. The floor resembles hardwood but it is actually brown wood rectangles by Sant'agostino. Pendant lights over the sink and island are Pelham Pendants in satin nickel. They work well with the stainless Sub Zero bottom freezer refrigerator and Liberty Hardware bar pulls in polished chrome.
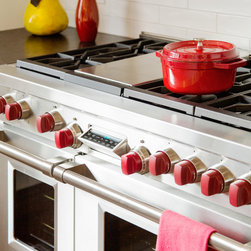
Although only 80 additional feet were added to this kitchen, it provides ample room for the Wolf range, generous island and a table that easily seats six in the space. By removing upper cabinets to the left of the kitchen sink, and adding windows and the French sliding doors, a beautiful, uninterrupted view of the backyard is now visible from the kitchen. They also add to the impression of spaciousness within the kitchen. Indeed, a deluxe home for a range.
While the floor plan essentially did not change, the Feinmann design team clarified the functionality by creating distinct task and entertaining areas. White cabinetry by Showplace, new appliances, flooring and lighting make the new kitchen a striking contrast to the old one. One of the added features is a beverage center with Sub Zero refrigerator drawers. The large island countertop is Super White Fantasy polished quartzite with room for seating on one side and a prep sink and Wolf microwave drawer on the other. Perimeter countertops and beverage center countertop are Antique Brown leathered granite. The back splash tile is Mat White by The New Yorker. The floor resembles hardwood but it is actually brown wood rectangles by Sant'agostino. Pendant lights over the sink and island are Pelham Pendants in satin nickel. They work well with the stainless Sub Zero bottom freezer refrigerator and Liberty Hardware bar pulls in polished chrome.
Although only 80 additional feet were added to this kitchen, it provides ample room for the Wolf range, generous island and a table that easily seats six in the space. By removing upper cabinets to the left of the kitchen sink, and adding windows and the French sliding doors, a beautiful, uninterrupted view of the backyard is now visible from the kitchen. They also add to the impression of spaciousness within the kitchen. Indeed, a deluxe home for a range.
Project Year: 2015
Project Cost: $100,001 - $150,000
Country: United States
Zip Code: 02421