Game Changer
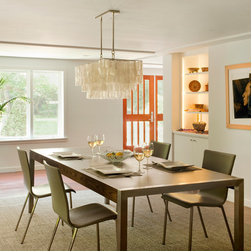
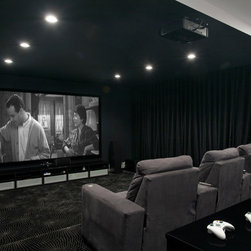
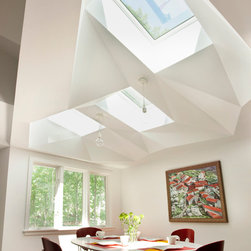
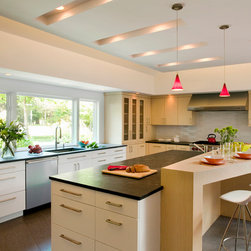
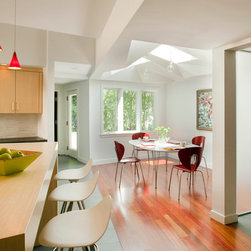
A young family in Milton looking to give their home a modernistic aesthetic had several items on their remodeling wish list: a new kitchen and eating area, renovated master bedroom and bath, children's bath with laundry, and a guest bedroom and bath. They sought to improve circulation throughout the home and to the second story. As the husband and wife work in the video game industry, a theater room where they could review their projects on a large screen was included in the design.
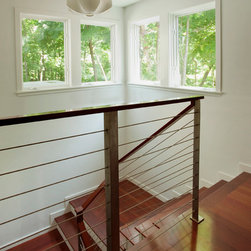
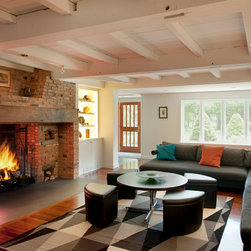
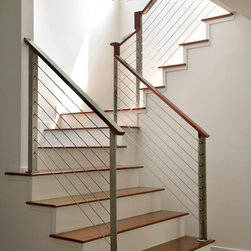
The home was comprised if a series of previous additions around the original 20th century structure. Prior to the renovation, there was an eclectic style but no coherence to the home. Feinmann reconfigured the existing space, carving out the new staircase to the second floor and a main corridor that provides access to the kitchen, living and dining rooms and to the wing with the first floor bedrooms and bathrooms.
Consistent design elements and materials make this home renovation an award-winning game changer.
2012 Eastern Massachusetts NARI CotY Gold Winner, residential kitchen over $150,000
The home was comprised if a series of previous additions around the original 20th century structure. Prior to the renovation, there was an eclectic style but no coherence to the home. Feinmann reconfigured the existing space, carving out the new staircase to the second floor and a main corridor that provides access to the kitchen, living and dining rooms and to the wing with the first floor bedrooms and bathrooms.
Consistent design elements and materials make this home renovation an award-winning game changer.
2012 Eastern Massachusetts NARI CotY Gold Winner, residential kitchen over $150,000
Country: United States