Bright New Kitchen Hub
Having worked extensively in the home of a Burlington family of six, Feinmann was ready when the clients wanted to upgrade and brighten their kitchen. The plan included slightly expanding the home's footprint.
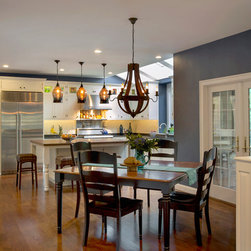
In a previous renovation (called Creating Room for Familly), Feinmann had built a screened porch off of the kitchen's eating area and had remodeled the family room (with a half wall separating the kitchen table and family room). The eating area was to remain unchanged except for the new wide-plank oak flooring beneath and the new chandelier above. The main focus of the renovation was the U-shaped kitchen workspace.
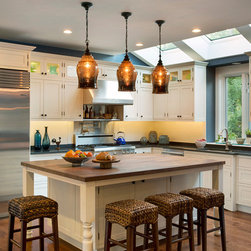
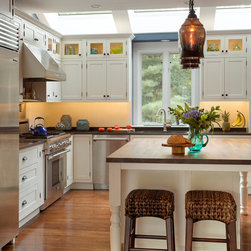
The 53 square foot expansion at the exterior wall allowed for the installation of skylights that suffuse the kitchen with natural light. The bump-out extends past one window of the existing screened porch. That window was transformed into a glass-shelved display niche that lets the mom see her children in the porch room while she is prepping or cooking. A boxed bay with casement windows sits above the sink, providing even more light in the expanded kitchen.
A new island was created with three free-standing legs to give the appearance of a piece of furniture. Seating for six is available at the island, topped with black walnut that matches their beloved walnut kitchen table, and the new, wide-planked oak floors. The soft cream cabinets are by Showplace and feature inset doors for a more traditional look. The perimeter countertops are honed Absolute black granite with a two-inch backsplash. Bead board, extending from the family room, is used throughout the kitchen except for behind the Thermador range where a piece of stainless steel serves as a flame guard (along with a heat-resistant ceramic border).
All of the hardware is black - finial hinges, knobs and cup handles. Accent walls are painted Newburyport Blue (Benjamin Moore HC155). As a busy family, they wanted a central place to organize their activities. There is a built-in magnetic white board and cork board plainly visible on a main kitchen wall. The double door pantry remained as it was but the new cabinets provide the desired additional storage and display space the clients wanted.
Overall the elegance of the renovated kitchen complements the adjacent family room with its coffered ceiling and traditional elements. The homeowners love the brightness of the new space as well as the functionality - key for a large family - that makes the kitchen the home's central hub.
In a previous renovation (called Creating Room for Familly), Feinmann had built a screened porch off of the kitchen's eating area and had remodeled the family room (with a half wall separating the kitchen table and family room). The eating area was to remain unchanged except for the new wide-plank oak flooring beneath and the new chandelier above. The main focus of the renovation was the U-shaped kitchen workspace.
The 53 square foot expansion at the exterior wall allowed for the installation of skylights that suffuse the kitchen with natural light. The bump-out extends past one window of the existing screened porch. That window was transformed into a glass-shelved display niche that lets the mom see her children in the porch room while she is prepping or cooking. A boxed bay with casement windows sits above the sink, providing even more light in the expanded kitchen.
A new island was created with three free-standing legs to give the appearance of a piece of furniture. Seating for six is available at the island, topped with black walnut that matches their beloved walnut kitchen table, and the new, wide-planked oak floors. The soft cream cabinets are by Showplace and feature inset doors for a more traditional look. The perimeter countertops are honed Absolute black granite with a two-inch backsplash. Bead board, extending from the family room, is used throughout the kitchen except for behind the Thermador range where a piece of stainless steel serves as a flame guard (along with a heat-resistant ceramic border).
All of the hardware is black - finial hinges, knobs and cup handles. Accent walls are painted Newburyport Blue (Benjamin Moore HC155). As a busy family, they wanted a central place to organize their activities. There is a built-in magnetic white board and cork board plainly visible on a main kitchen wall. The double door pantry remained as it was but the new cabinets provide the desired additional storage and display space the clients wanted.
Overall the elegance of the renovated kitchen complements the adjacent family room with its coffered ceiling and traditional elements. The homeowners love the brightness of the new space as well as the functionality - key for a large family - that makes the kitchen the home's central hub.
Country: United States