River View in Concord
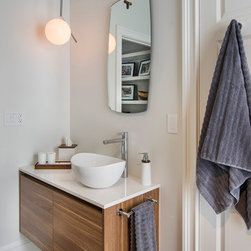
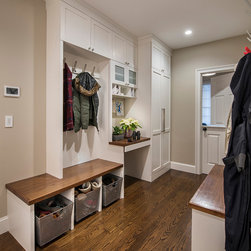
The new owners of a 2007 center-hall Colonial in Concord came to Feinmann seeking a whole house renovation. Among their primary goals was opening the flow of the space by taking down walls and providing an improved view of the Sudbury River behind their home. They also had a preference for the modern aesthetic over the traditional and wanted to effectively integrate both elements into the design. On the first floor renovations would include a new modern kitchen, eating area, dining area, living area, playroom, and fully remodeled guest bath. Additionally they wanted to remodel the area between the kitchen and garage to include a new mudroom and workshop for the homeowner who is a well-known jewelry designer. On the second floor remodeling would include an expanded Master Bedroom suite.
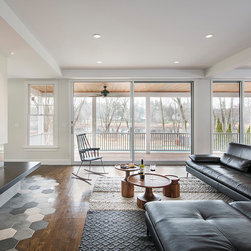
Given zoning restrictions, the initial assumptions about expanding the house footprint hard to be re-thought. The key to this project was the strategic decision to enclose the awkwardly proportioned two-storied atrium ceiling to provide square footage for a relocated master suite. The other key to the success of the project was the strategic insertion of impactful modern elements - replacing the inconsistently sized windows along the rear of the home with new floor-to-ceiling sliding doors that provided the desired view of the Sudbury River. Another important element was replacing the original fireplace with an elegant, Euro-style linear gas fireplace that transformed the entire feel of the living room.
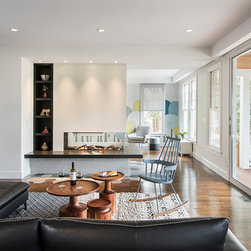
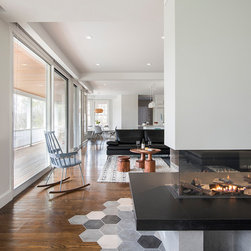
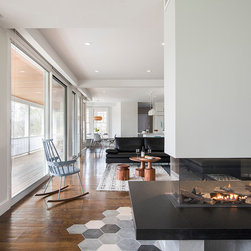
Taking down walls and partial walls between the kitchen and dining room, and front room and living room, created a better traffic pattern and open floor plan. Installing a three-sided gas fireplace created separation but easy access to the playroom from the living room area. Built-in storage and shelves were added to the small hallway accessing the guest/au pair bedroom and renovated full bath. The aforementioned Europe Home Element 4 Lucius 1/2 open-end fireplace with porcelain black liners, convection air trims and Carrara white marble makes a sophisticated statement between the playroom and living area. Floor tiles in gray, black and white hexgons line the floor around the fireplace. To the left on the living room side are built-in shelves displayed treasured art and artifacts from travels around the world.
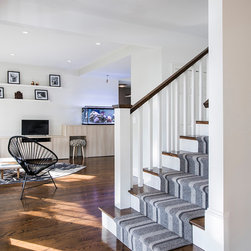
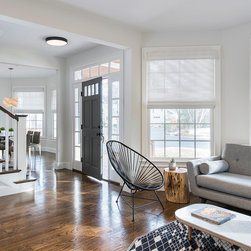
The wall between the front sitting room and back living room space was also removed. A "floating entry closet" helps define a path from the front door to the rear while opening the stairwell to the second floor, adding to the general feeling of airiness. Moving the newel post to the second step further contributes to this sense of spaciousness.
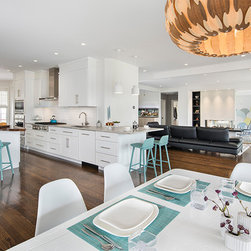
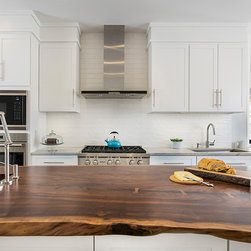
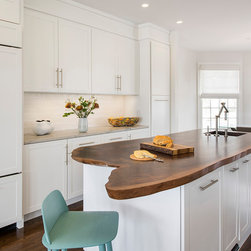
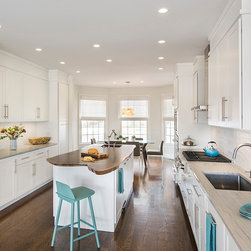
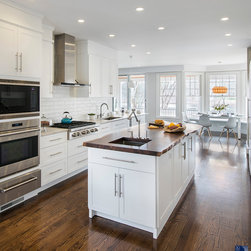
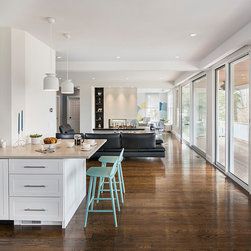
A live edge wooden countertop on the island is the focal point of the new kitchen. Cabinetry by Greenfield and perimeter white Macaubus Quartzite counter surfaces give the kitchen a fresh, chic look. An eating counter on one wall provides yet another place for family to grab a quick meal. The new breakfast nook by the bay window in the rear includes a built-in banquet and provides a panoramic view of the first floor. A more formal dining area is at the other end of the kitchen adjacent to the front door.
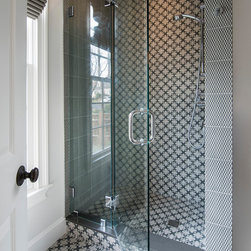
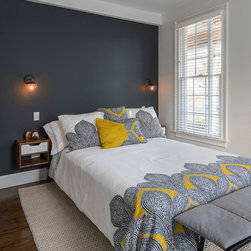
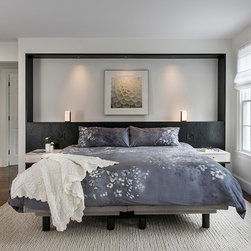
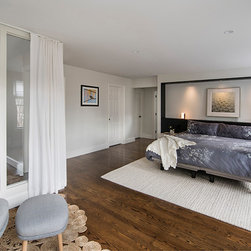
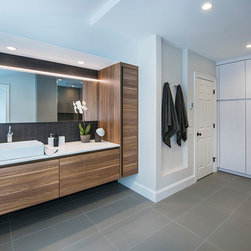
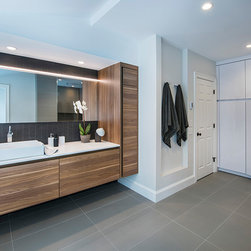
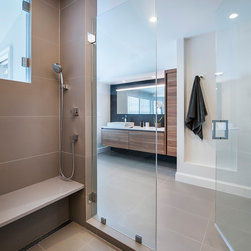
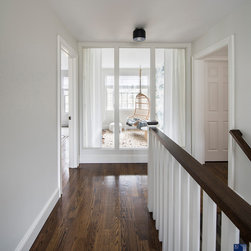
On the second floor, a glass wall allows light from the existing large front hall window to circulate into the master suite and to illuminate the hall at the head of the stairs. Drapes provide privacy when desired. Built-in night stands and headboard with lighting add the modern touches the homeowners prefer. The bathroom features a large, walk-in shower with a window that lets natural light flow in from the toilet enclosure. A wall of storage cabinets anchors one end of the bathroom. The master bath includes a large vanity and sink area across from the shower and toilet enclosure.
Renovations were made to the laundry area and the former master bedroom became an office on the other side of the house, overlooking the Sudbury River.
Given zoning restrictions, the initial assumptions about expanding the house footprint hard to be re-thought. The key to this project was the strategic decision to enclose the awkwardly proportioned two-storied atrium ceiling to provide square footage for a relocated master suite. The other key to the success of the project was the strategic insertion of impactful modern elements - replacing the inconsistently sized windows along the rear of the home with new floor-to-ceiling sliding doors that provided the desired view of the Sudbury River. Another important element was replacing the original fireplace with an elegant, Euro-style linear gas fireplace that transformed the entire feel of the living room.
Taking down walls and partial walls between the kitchen and dining room, and front room and living room, created a better traffic pattern and open floor plan. Installing a three-sided gas fireplace created separation but easy access to the playroom from the living room area. Built-in storage and shelves were added to the small hallway accessing the guest/au pair bedroom and renovated full bath. The aforementioned Europe Home Element 4 Lucius 1/2 open-end fireplace with porcelain black liners, convection air trims and Carrara white marble makes a sophisticated statement between the playroom and living area. Floor tiles in gray, black and white hexgons line the floor around the fireplace. To the left on the living room side are built-in shelves displayed treasured art and artifacts from travels around the world.
The wall between the front sitting room and back living room space was also removed. A "floating entry closet" helps define a path from the front door to the rear while opening the stairwell to the second floor, adding to the general feeling of airiness. Moving the newel post to the second step further contributes to this sense of spaciousness.
A live edge wooden countertop on the island is the focal point of the new kitchen. Cabinetry by Greenfield and perimeter white Macaubus Quartzite counter surfaces give the kitchen a fresh, chic look. An eating counter on one wall provides yet another place for family to grab a quick meal. The new breakfast nook by the bay window in the rear includes a built-in banquet and provides a panoramic view of the first floor. A more formal dining area is at the other end of the kitchen adjacent to the front door.
On the second floor, a glass wall allows light from the existing large front hall window to circulate into the master suite and to illuminate the hall at the head of the stairs. Drapes provide privacy when desired. Built-in night stands and headboard with lighting add the modern touches the homeowners prefer. The bathroom features a large, walk-in shower with a window that lets natural light flow in from the toilet enclosure. A wall of storage cabinets anchors one end of the bathroom. The master bath includes a large vanity and sink area across from the shower and toilet enclosure.
Renovations were made to the laundry area and the former master bedroom became an office on the other side of the house, overlooking the Sudbury River.
Project Year: 2016
Country: United States