

A Collector’s Paradise
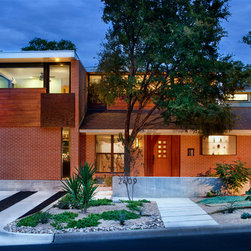
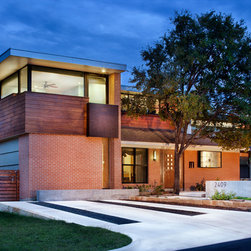
This 1962 residence was recreated and expanded to be a seamless blend of modern, comfortable home and a science fiction/fantasy/comic book store.
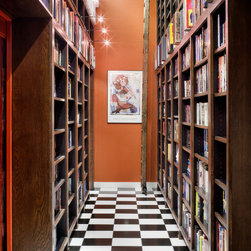
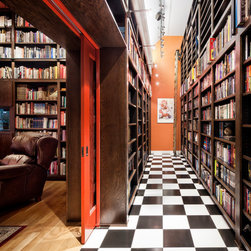
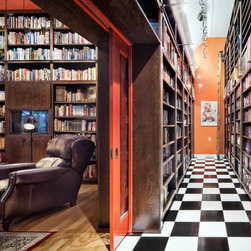
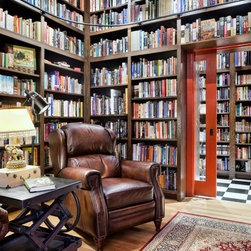
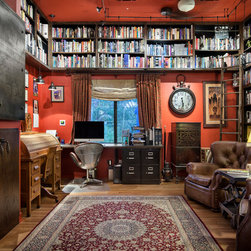
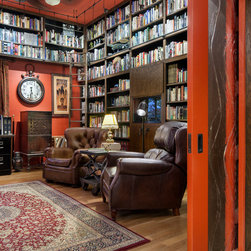
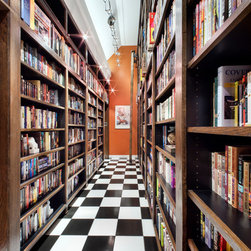
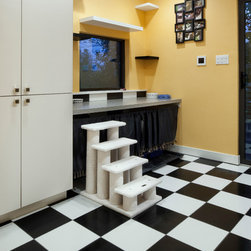
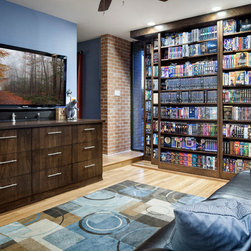
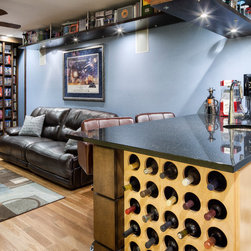
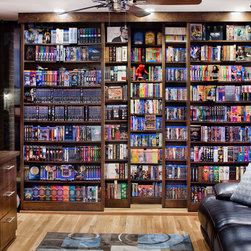
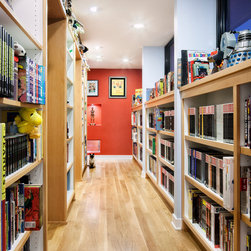
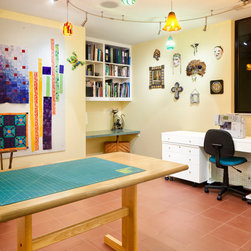
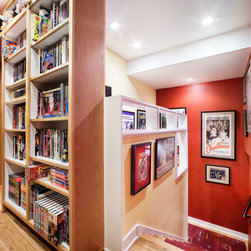
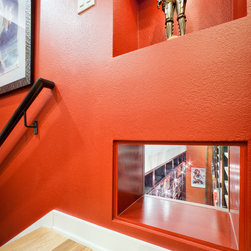
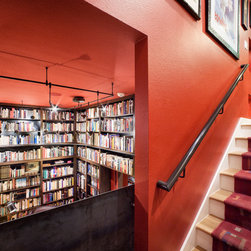
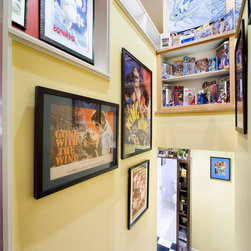
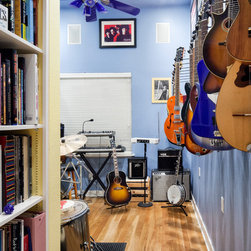
Ground floor area was added to the 1048 sf home and a second story was built above the veneer brick structure. The garage was converted into a media room and features 3-deep track shelving. The new library houses hundreds of books in the custom cabinetry, with the top shelves accessed by a rolling ladder. The atrium-like central hall serves as circulation and gallery for more books and CDs. The guest bath and powder bath have been updated and an instrument collection is on display in the new music room. Level two includes the master suite, utility room, and craft room. Collectibles are stored in the niches of the stairwell and in the shelves lining the upper hallway.
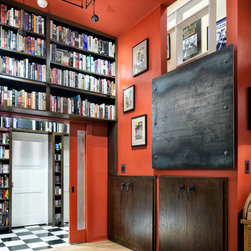
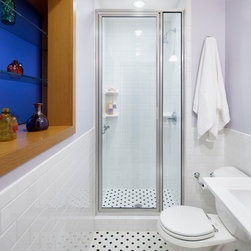
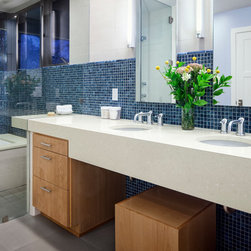
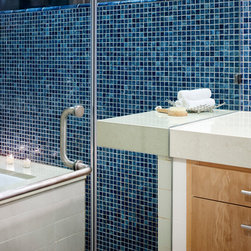
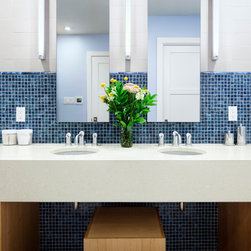
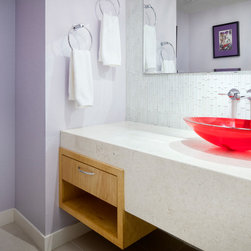
Materials used throughout the interior include a mix of wood, metal, glass, and stone. In the media room, custom beech shelves and cabinetry contrast with the metal shelf hangers and the granite topped bar. The library and gallery feature red oak shelves with a rolling ladder stained to match. A large steel plate anchored to a wall niche creates a sense of space and view into the stairwell. The three baths have been finished out with a combination of glass and ceramic tiles and wood, each with a ‘wow’ factor. In the master bath, Beech cabinetry complements the Cobalt blue mosaic tile. A quartz countertop extends into the glass enclosed bathing pod to create a ledge. The powder bath has been enlarged by removing the original shower and the suspended marble counter is accented by a red vessel sink. An oak trimmed shadow box window fitted with glass shelving warms up the dramatic white tiled guest bath. Red oak flooring used throughout the home unites the upper and lower levels.
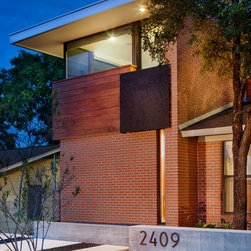
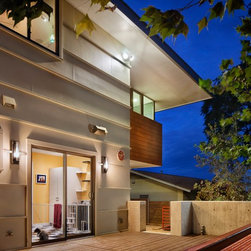
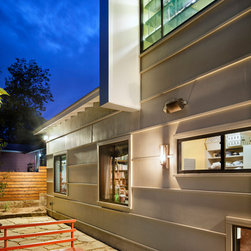
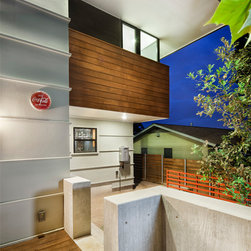
On the exterior, materials tend to the durable. Cypress paneling is used in combination with fiber cement panels. A metal guard railing on upper balcony mirrors the plate used in the library. Concrete walls and metal railings extend the deck over the sloping rear yard. Long overhangs on the flat roof were achieved by using large steel beams with LVL supports. This also allowed for the zero reveal of the windows. The window framing was reinforced with steel columns.
The unique renovations and additions to this home have allowed the owners to live a fuller and more comfortable life with their eclectic collections!
Ground floor area was added to the 1048 sf home and a second story was built above the veneer brick structure. The garage was converted into a media room and features 3-deep track shelving. The new library houses hundreds of books in the custom cabinetry, with the top shelves accessed by a rolling ladder. The atrium-like central hall serves as circulation and gallery for more books and CDs. The guest bath and powder bath have been updated and an instrument collection is on display in the new music room. Level two includes the master suite, utility room, and craft room. Collectibles are stored in the niches of the stairwell and in the shelves lining the upper hallway.
Materials used throughout the interior include a mix of wood, metal, glass, and stone. In the media room, custom beech shelves and cabinetry contrast with the metal shelf hangers and the granite topped bar. The library and gallery feature red oak shelves with a rolling ladder stained to match. A large steel plate anchored to a wall niche creates a sense of space and view into the stairwell. The three baths have been finished out with a combination of glass and ceramic tiles and wood, each with a ‘wow’ factor. In the master bath, Beech cabinetry complements the Cobalt blue mosaic tile. A quartz countertop extends into the glass enclosed bathing pod to create a ledge. The powder bath has been enlarged by removing the original shower and the suspended marble counter is accented by a red vessel sink. An oak trimmed shadow box window fitted with glass shelving warms up the dramatic white tiled guest bath. Red oak flooring used throughout the home unites the upper and lower levels.
On the exterior, materials tend to the durable. Cypress paneling is used in combination with fiber cement panels. A metal guard railing on upper balcony mirrors the plate used in the library. Concrete walls and metal railings extend the deck over the sloping rear yard. Long overhangs on the flat roof were achieved by using large steel beams with LVL supports. This also allowed for the zero reveal of the windows. The window framing was reinforced with steel columns.
The unique renovations and additions to this home have allowed the owners to live a fuller and more comfortable life with their eclectic collections!
Project Year: 2011
Country: United States
Zip Code: 78704