

Contemporary Kitchen Refresh
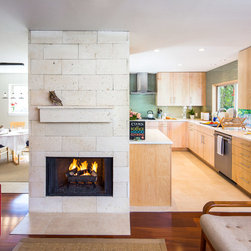
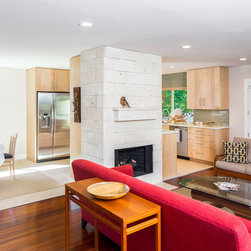
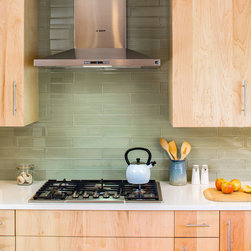
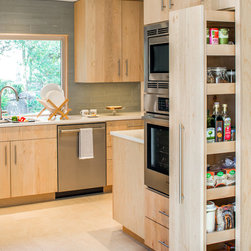
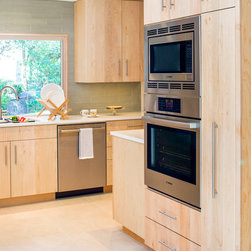
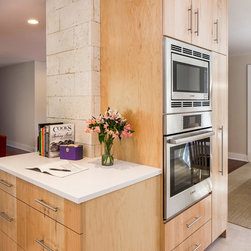
This kitchen suffered from being cut off from the living/dining space by bar seating blocking one end, with cabinets over the bar creating a cramped “look-through” to the space beyond. The project called not only for removing this barrier, but also creating more workspace, more storage, as well as comprehensively upgrading finishes. The fireplace retained its central position but was reduced in size and re-clad in locally sourced fossilized limestone provided by the client. The slimmer profile enlarged site lines while marrying to new cabinetry, stacked ovens, and new work counter.
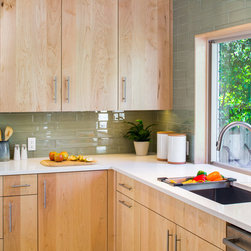
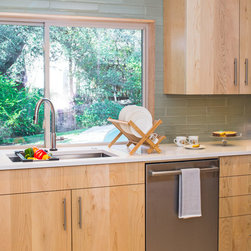
The ceiling height was unified throughout the kitchen and living/dining space by removing fur downs that had enclosed the kitchen. New windows bring in more light, and additional counter space extends beyond where the old bar seating used to be to extend the kitchen’s range.
The kitchen and dining are subtly differentiated from the living with the use of stone tile in the kitchen, which seamlessly meets the homes original wood floor in the living room.
Design by Sara Hadden
Photography by Tre Dunham
The ceiling height was unified throughout the kitchen and living/dining space by removing fur downs that had enclosed the kitchen. New windows bring in more light, and additional counter space extends beyond where the old bar seating used to be to extend the kitchen’s range.
The kitchen and dining are subtly differentiated from the living with the use of stone tile in the kitchen, which seamlessly meets the homes original wood floor in the living room.
Design by Sara Hadden
Photography by Tre Dunham
Project Year: 2015
Country: United States
Zip Code: 78759