

Craftsman Revived
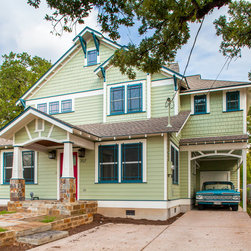
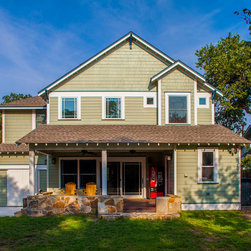
Everything changes when you have a baby. The owners of this craftsman style home needed more space for their growing family so they transformed their original 844 square foot home into a 2-story bungalow with extra bedrooms, 2 living spaces, outdoor entertaining and carport for their vintage car.
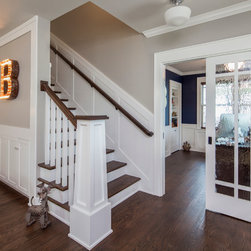
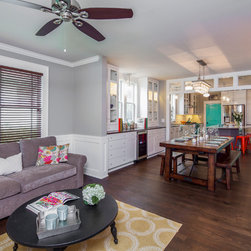
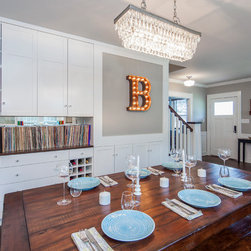
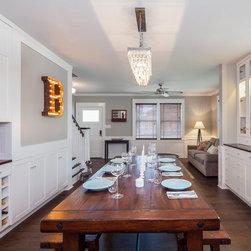
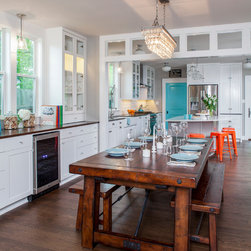
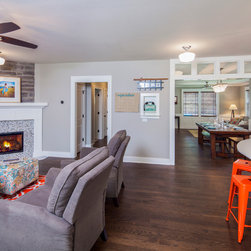
The new design expanded the footprint of the home to 1,271 square feet for the first level and 1,156 for the new second level. A new entry with a quarter turn stair leads you into the original living space. The old guest bedroom that was once accessed through the dining room is now connected to the front living space by pocket doors. The new open concept creates a continuous flow from the living space through the dining into the kitchen.
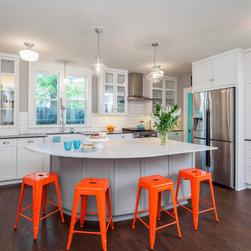
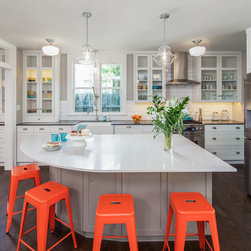
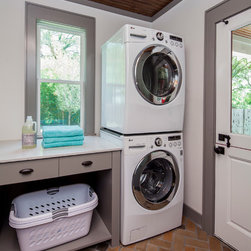
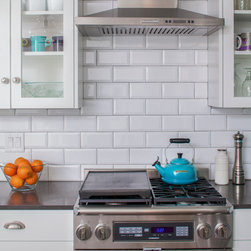
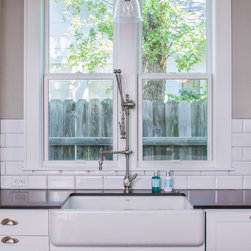
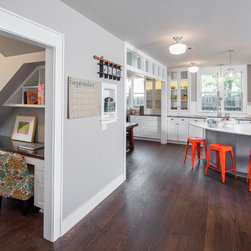
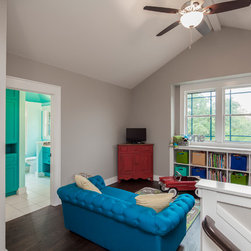
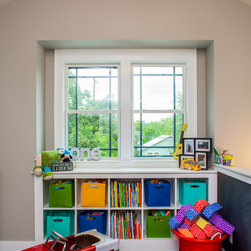
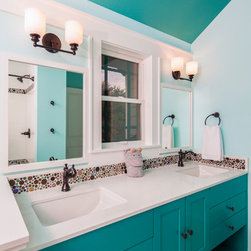
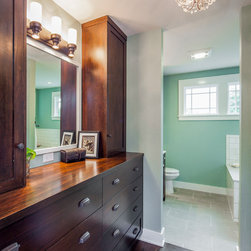
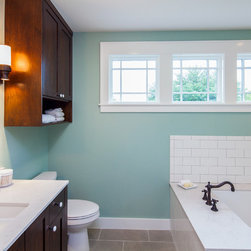
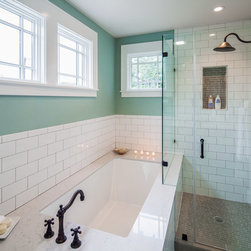
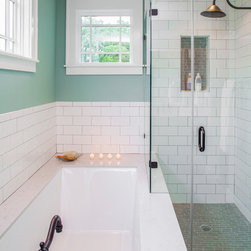
The new bright, crisp kitchen features CaesarStone counters and white cabinets. New appliances and a large central island with seating is perfect for cooking and entertaining. Off the kitchen is a new family room and laundry. In addition, a hallway featuring a command center, craft closet and original bathroom, leads to the original guest bedroom, currently being used as an office. Up the stairs is a kid play area with built-in shelving, a new kid bathroom with double vanity, two extra bedrooms and a spacious master suite.
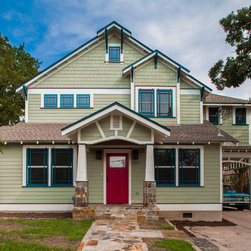
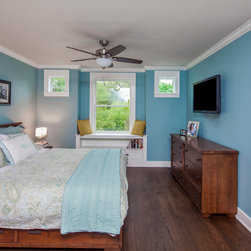
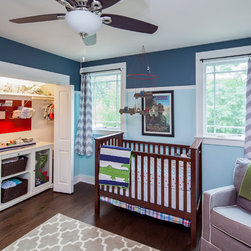
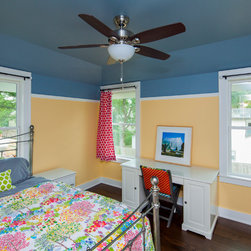
One of the most important things for the homeowners was to maintain the look and feel of the home. The architect felt that the addition should be about continuity, riffing on the idea of symmetry rather than asymmetry. This approach shows off exceptional craftsmanship in the framing of the hip and gable roofs. And while most of the home was going to be touched or manipulated in some way, the front porch, walls and part of the roof remained the same. The homeowners continued with the craftsman style inside, but added their own east coast flare and stylish furnishings. The mix of materials, pops of color and retro touches bring youth to the spaces.
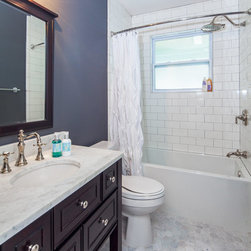
As with most major renovations, hidden challenges were uncovered. While prepping the first floor foundation, it was discovered that the original foundation had inadequate support and required additional piers to be installed. This led to a complete gut of the original bathroom, which was supposed to remain virtually untouched. Also, it was determined that the soil where the new slab needed to go was volatile and had to be excavated 52 inches deep to hit rock, then replaced with compacted fill to support the new slab.
In the end, these homeowners not only got a beautiful home complete with a covered back porch for entertaining and a new carport for their vintage car, but they have a safer home with all new mechanical and plumbing updates and a sturdy foundation. Perfect for their next adventures into parenthood!
Everything changes when you have a baby. The owners of this craftsman style home needed more space for their growing family so they transformed their original 844 square foot home into a 2-story bungalow with extra bedrooms, 2 living spaces, outdoor entertaining and carport for their vintage car.
The new design expanded the footprint of the home to 1,271 square feet for the first level and 1,156 for the new second level. A new entry with a quarter turn stair leads you into the original living space. The old guest bedroom that was once accessed through the dining room is now connected to the front living space by pocket doors. The new open concept creates a continuous flow from the living space through the dining into the kitchen.
The new bright, crisp kitchen features CaesarStone counters and white cabinets. New appliances and a large central island with seating is perfect for cooking and entertaining. Off the kitchen is a new family room and laundry. In addition, a hallway featuring a command center, craft closet and original bathroom, leads to the original guest bedroom, currently being used as an office. Up the stairs is a kid play area with built-in shelving, a new kid bathroom with double vanity, two extra bedrooms and a spacious master suite.
One of the most important things for the homeowners was to maintain the look and feel of the home. The architect felt that the addition should be about continuity, riffing on the idea of symmetry rather than asymmetry. This approach shows off exceptional craftsmanship in the framing of the hip and gable roofs. And while most of the home was going to be touched or manipulated in some way, the front porch, walls and part of the roof remained the same. The homeowners continued with the craftsman style inside, but added their own east coast flare and stylish furnishings. The mix of materials, pops of color and retro touches bring youth to the spaces.
As with most major renovations, hidden challenges were uncovered. While prepping the first floor foundation, it was discovered that the original foundation had inadequate support and required additional piers to be installed. This led to a complete gut of the original bathroom, which was supposed to remain virtually untouched. Also, it was determined that the soil where the new slab needed to go was volatile and had to be excavated 52 inches deep to hit rock, then replaced with compacted fill to support the new slab.
In the end, these homeowners not only got a beautiful home complete with a covered back porch for entertaining and a new carport for their vintage car, but they have a safer home with all new mechanical and plumbing updates and a sturdy foundation. Perfect for their next adventures into parenthood!
The new design expanded the footprint of the home to 1,271 square feet for the first level and 1,156 for the new second level. A new entry with a quarter turn stair leads you into the original living space. The old guest bedroom that was once accessed through the dining room is now connected to the front living space by pocket doors. The new open concept creates a continuous flow from the living space through the dining into the kitchen.
The new bright, crisp kitchen features CaesarStone counters and white cabinets. New appliances and a large central island with seating is perfect for cooking and entertaining. Off the kitchen is a new family room and laundry. In addition, a hallway featuring a command center, craft closet and original bathroom, leads to the original guest bedroom, currently being used as an office. Up the stairs is a kid play area with built-in shelving, a new kid bathroom with double vanity, two extra bedrooms and a spacious master suite.
One of the most important things for the homeowners was to maintain the look and feel of the home. The architect felt that the addition should be about continuity, riffing on the idea of symmetry rather than asymmetry. This approach shows off exceptional craftsmanship in the framing of the hip and gable roofs. And while most of the home was going to be touched or manipulated in some way, the front porch, walls and part of the roof remained the same. The homeowners continued with the craftsman style inside, but added their own east coast flare and stylish furnishings. The mix of materials, pops of color and retro touches bring youth to the spaces.
As with most major renovations, hidden challenges were uncovered. While prepping the first floor foundation, it was discovered that the original foundation had inadequate support and required additional piers to be installed. This led to a complete gut of the original bathroom, which was supposed to remain virtually untouched. Also, it was determined that the soil where the new slab needed to go was volatile and had to be excavated 52 inches deep to hit rock, then replaced with compacted fill to support the new slab.
In the end, these homeowners not only got a beautiful home complete with a covered back porch for entertaining and a new carport for their vintage car, but they have a safer home with all new mechanical and plumbing updates and a sturdy foundation. Perfect for their next adventures into parenthood!
Everything changes when you have a baby. The owners of this craftsman style home needed more space for their growing family so they transformed their original 844 square foot home into a 2-story bungalow with extra bedrooms, 2 living spaces, outdoor entertaining and carport for their vintage car.
The new design expanded the footprint of the home to 1,271 square feet for the first level and 1,156 for the new second level. A new entry with a quarter turn stair leads you into the original living space. The old guest bedroom that was once accessed through the dining room is now connected to the front living space by pocket doors. The new open concept creates a continuous flow from the living space through the dining into the kitchen.
The new bright, crisp kitchen features CaesarStone counters and white cabinets. New appliances and a large central island with seating is perfect for cooking and entertaining. Off the kitchen is a new family room and laundry. In addition, a hallway featuring a command center, craft closet and original bathroom, leads to the original guest bedroom, currently being used as an office. Up the stairs is a kid play area with built-in shelving, a new kid bathroom with double vanity, two extra bedrooms and a spacious master suite.
One of the most important things for the homeowners was to maintain the look and feel of the home. The architect felt that the addition should be about continuity, riffing on the idea of symmetry rather than asymmetry. This approach shows off exceptional craftsmanship in the framing of the hip and gable roofs. And while most of the home was going to be touched or manipulated in some way, the front porch, walls and part of the roof remained the same. The homeowners continued with the craftsman style inside, but added their own east coast flare and stylish furnishings. The mix of materials, pops of color and retro touches bring youth to the spaces.
As with most major renovations, hidden challenges were uncovered. While prepping the first floor foundation, it was discovered that the original foundation had inadequate support and required additional piers to be installed. This led to a complete gut of the original bathroom, which was supposed to remain virtually untouched. Also, it was determined that the soil where the new slab needed to go was volatile and had to be excavated 52 inches deep to hit rock, then replaced with compacted fill to support the new slab.
In the end, these homeowners not only got a beautiful home complete with a covered back porch for entertaining and a new carport for their vintage car, but they have a safer home with all new mechanical and plumbing updates and a sturdy foundation. Perfect for their next adventures into parenthood!
Project Year: 2016
Country: United States
Zip Code: 78703