

Outdoor Living Paradise
The owners of this tree-filled lot enjoy spending time outdoors- playing ball with their kids, grilling, and gardening. Because of the slope of the lot, the back yard was accessed by steep stairs from the high back deck. The owners wanted improved access to the yard, a covered cabana, and a pool.
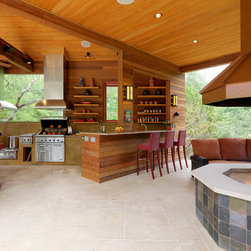
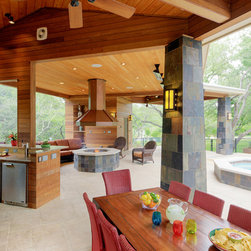
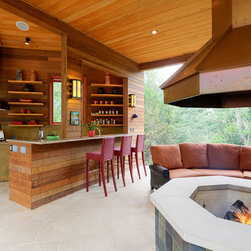
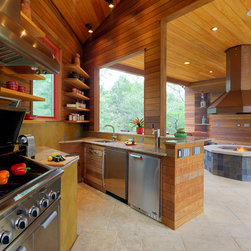
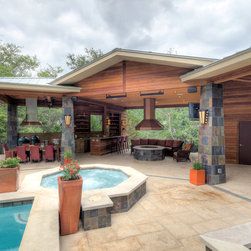
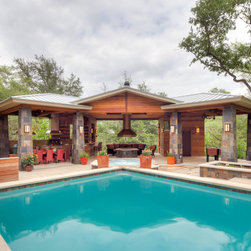
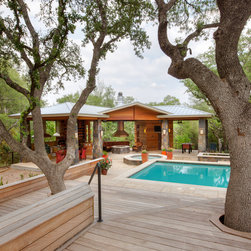
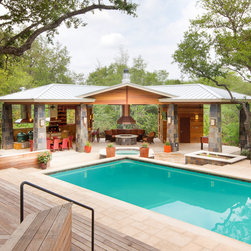
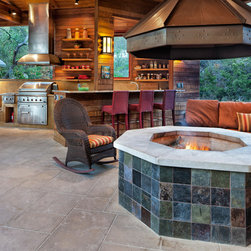
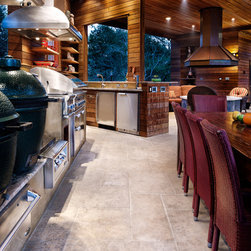
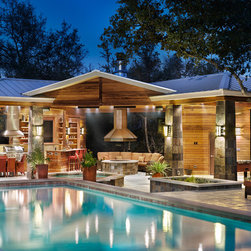
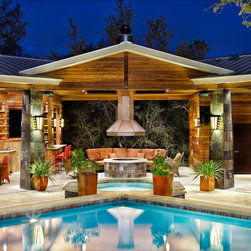
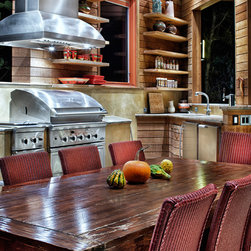
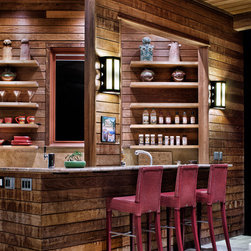
A new series of decks was constructed around the existing oak trees, gradually leading down to the new pool deck. At the edge of the pool, a new C-shaped cabana shelters three separate zones. The central area is the Fire Place, with an octagonal fire pit vented by a custom-made copper hood and warmed by radiantly heated floor tiles. On one side of the cabana is the dining area and outdoor kitchen, outfitted with two Big Green Egg smokers, a gas grill, crawfish boil burner, warming drawer, ice maker, beer fridge and sink. On the other side of the cabana is a sitting area with a bath. Between the pool and the cabana is an octagonal spa.
Materials used in the project include locally-made concrete tiles, slate, ipe siding, stained cypress, stained stucco; glazed art tiles, and a metal roof. The cabana is illuminated by custom copper sconces, fluorescent uplights, monopoint spotlights and has security lights on its perimeter. Wired-in speakers bring music to the cabana through an iPod dock or through the control center inside the house. A column-mounted television allows for viewing under the cover of the cabana. Other amenities include overhead radiant heaters in the dining/kitchen area and Fire Place and an outdoor shower. The new, heated salt-water pool is sized for lap swimming. The cabana and pool are enclosed by a metal fence and buffered by tiered steel boxes containing native and adapted plantings.
Several challenges presented themselves during construction. The existing septic system was inadvertently damaged during the pool excavation when it was shown incorrectly in the record septic documents. It was repaired and relocated, with additional time and expense added to the project. Extreme care was taken to protect the existing trees and tree root systems during construction. The trees were wrapped with 2x4’s and each root that was cut was immediately treated with paint to protect against oak wilt infection. Thick layers of mulch were laid over the base of trees for added protection. A temporary driveway was built to access the backyard from a side street, which was needed to bring in materials and machinery. After the project completion, the driveway and surrounding work areas were re-sodded to match the existing lawn.
Outdoor living is accommodated in every way with the new work. The house is now well connected to the yard with the series of decks that lead down to the pool. From the pool deck and cabana, one can reach the surrounding park-like yard. The homeowners are enjoying the outdoor living area and entertain frequently--with live music on the deck and great food from the outdoor kitchen!
A new series of decks was constructed around the existing oak trees, gradually leading down to the new pool deck. At the edge of the pool, a new C-shaped cabana shelters three separate zones. The central area is the Fire Place, with an octagonal fire pit vented by a custom-made copper hood and warmed by radiantly heated floor tiles. On one side of the cabana is the dining area and outdoor kitchen, outfitted with two Big Green Egg smokers, a gas grill, crawfish boil burner, warming drawer, ice maker, beer fridge and sink. On the other side of the cabana is a sitting area with a bath. Between the pool and the cabana is an octagonal spa.
Materials used in the project include locally-made concrete tiles, slate, ipe siding, stained cypress, stained stucco; glazed art tiles, and a metal roof. The cabana is illuminated by custom copper sconces, fluorescent uplights, monopoint spotlights and has security lights on its perimeter. Wired-in speakers bring music to the cabana through an iPod dock or through the control center inside the house. A column-mounted television allows for viewing under the cover of the cabana. Other amenities include overhead radiant heaters in the dining/kitchen area and Fire Place and an outdoor shower. The new, heated salt-water pool is sized for lap swimming. The cabana and pool are enclosed by a metal fence and buffered by tiered steel boxes containing native and adapted plantings.
Several challenges presented themselves during construction. The existing septic system was inadvertently damaged during the pool excavation when it was shown incorrectly in the record septic documents. It was repaired and relocated, with additional time and expense added to the project. Extreme care was taken to protect the existing trees and tree root systems during construction. The trees were wrapped with 2x4’s and each root that was cut was immediately treated with paint to protect against oak wilt infection. Thick layers of mulch were laid over the base of trees for added protection. A temporary driveway was built to access the backyard from a side street, which was needed to bring in materials and machinery. After the project completion, the driveway and surrounding work areas were re-sodded to match the existing lawn.
Outdoor living is accommodated in every way with the new work. The house is now well connected to the yard with the series of decks that lead down to the pool. From the pool deck and cabana, one can reach the surrounding park-like yard. The homeowners are enjoying the outdoor living area and entertain frequently--with live music on the deck and great food from the outdoor kitchen!
Project Year: 2011
Country: United States
Zip Code: 78746