

Epic Game Room
A media/game room addition was a must for this professional couple who in their downtime enjoy hosting large groups of gaming aficionados and quilting groups. They also needed the room to serve as a media room, an off-site space for business meetings, as well as a guest suite for the occasional long-term stay.
They wanted a unique space suited to these large gatherings with plenty of room for tables and chairs plus a separate food preparation and serving area. They needed the media/game room to be removed from the main traffic paths of the home so that meetings and late-night tournaments could continue undisturbed.
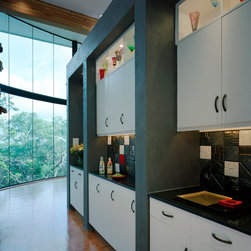
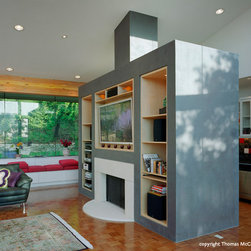
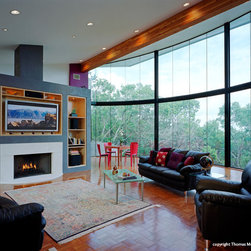
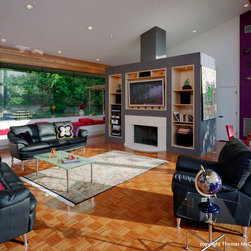
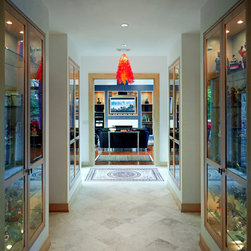
Taking advantage of the underused space of a sloping side yard, a new 1600sf game/media room was added to the south side of the existing home. The new wing features a private entrance and foyer, a full bath and closet, and a large storage room. Accessible from either the kitchen through a hallway lined with maple display cases or through a courtyard entrance, the game/media room is filled with natural light. The room is divided by a free standing “kiosk” with a wood burning fireplace and media center on one side and the kitchenette/snack area on the other. The parquet floors and plaster finish on the kiosk walls add warmth and texture to the great room, while the bright tiles in the kitchen area and the vibrant paint accents reflect the client’s talent in color and composition.
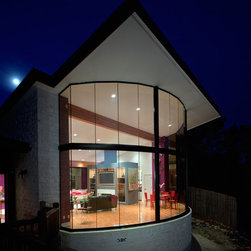
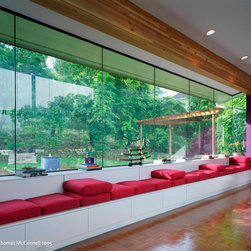
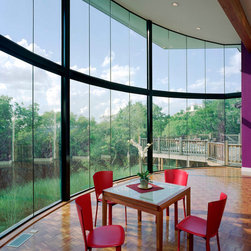
Overlooking the woodland that forms the backyard, an 18’ tall segmented butt-glazed window wall curves around the length of the room, while on the opposite side, a smaller window wall with a continuous built-in window seat allows full view into the entry garden.
Several structural challenges presented themselves. 20” deep glulam beams support 12” deep LVL rafters that cantilever 12 feet to form the west overhang. Curved steel beams with moment connections resist substantial wind loads at the segmented glass wall. The addition required an all-new HVAC system located in a new crawl space with vents through the floor and out of the engaged corner columns.
The clients needed a large gathering space to accommodate their hobby and professional events and were rewarded with a modern, roomy addition with plenty of natural light, a media center and a kitchen/food prep area.
They wanted a unique space suited to these large gatherings with plenty of room for tables and chairs plus a separate food preparation and serving area. They needed the media/game room to be removed from the main traffic paths of the home so that meetings and late-night tournaments could continue undisturbed.
Taking advantage of the underused space of a sloping side yard, a new 1600sf game/media room was added to the south side of the existing home. The new wing features a private entrance and foyer, a full bath and closet, and a large storage room. Accessible from either the kitchen through a hallway lined with maple display cases or through a courtyard entrance, the game/media room is filled with natural light. The room is divided by a free standing “kiosk” with a wood burning fireplace and media center on one side and the kitchenette/snack area on the other. The parquet floors and plaster finish on the kiosk walls add warmth and texture to the great room, while the bright tiles in the kitchen area and the vibrant paint accents reflect the client’s talent in color and composition.
Overlooking the woodland that forms the backyard, an 18’ tall segmented butt-glazed window wall curves around the length of the room, while on the opposite side, a smaller window wall with a continuous built-in window seat allows full view into the entry garden.
Several structural challenges presented themselves. 20” deep glulam beams support 12” deep LVL rafters that cantilever 12 feet to form the west overhang. Curved steel beams with moment connections resist substantial wind loads at the segmented glass wall. The addition required an all-new HVAC system located in a new crawl space with vents through the floor and out of the engaged corner columns.
The clients needed a large gathering space to accommodate their hobby and professional events and were rewarded with a modern, roomy addition with plenty of natural light, a media center and a kitchen/food prep area.
Project Year: Pre-2005
Country: United States
Zip Code: 78746