

Rosedale Mid-Century Modern Refresh
This project addressed a few key issues: converting a garage into an art studio, updating the exterior of this renovated space, installing complementary hardscaping and driveway upgrades, renovating a kids bath, and the creating of a new master suite.
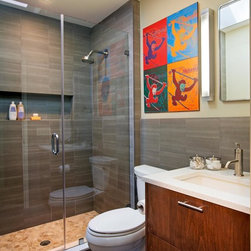
The previous kid’s bathroom was small and had an awkward layout. To create the new bath the space had to be gutted and the layout flipped. The old pedestal sink was replaced with a floating, stained oak vanity with a CeasarStone counter. The mirror and vanity light were reused from the original bathroom and a new water saving toilet replaced the old one. Additionally, the old cramped glass shower was removed and a new larger one was installed. The new walk in shower has Italian porcelain tile walls, a sliced pebble floor, and wall niche to hold bathing products. The same porcelain tile was used as the wainscoat and floor tile. Finally, a new skylight brightens up the space.
Renovations continued into the master suite. The old master bed and bath was originally located next to the son’s bathroom and daughter’s bedroom, at the end of a dark hall. To create the new suite, the old bedroom door was converted into a wall and a new entrance was created off the kitchen with a sliding barn door. Then a new gallery entrance was added to create privacy for the master suite.
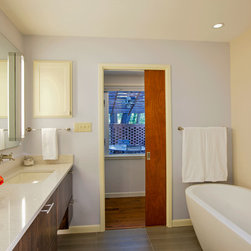
The goal for the new master bath was to create a luxurious place to unwind. The new bathroom was gutted and moved further into the old, oversized master bedroom footprint to allow for more square footage. Keeping with the modern aesthetics of the original bathroom, a new stained oak floating vanity with Silestone counter and wall mounted fixtures replaced the old. The old shower/tub unit was removed and a new soaking tub, also with wall mounted fixtures, stands in its place. The bathroom also has a walk in shower with wall tile and pebble flooring. The wall tile was continued across the entire wall and the same Italian porcelain tile used in the new kid’s bath is also used for the floor in the master. New wall niches for the shower and tub finish out the bath.
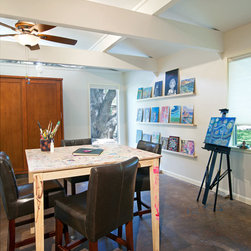
Next, the focus was to create a new studio. Since the garage was already used as an art space by the owners, they wanted to permanently make a space for creating art. In order to do this, a dividing wall was put up turning a two car garage into one. The walls were then insulated. New windows were added to bring in light along with additional interior lighting, ceiling fan and a mini split air conditioning unit.
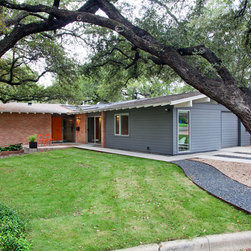
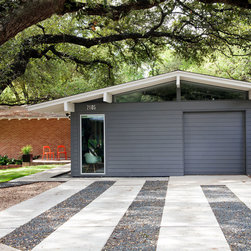
Lastly, the homeowners wanted to update the exterior of their home. The old siding was replaced with new hardi siding painted in Sherwin Williams Kendal Charcoal. The old front door was replaced and the small front porch was extended to create a new sitting area. The existing sliding door and window near the garage were replaced too. Finally, the old driveway was removed and replaced with a ribbon drive and new gravel hardscaping around the oak tree refreshed the path to the house.
The previous kid’s bathroom was small and had an awkward layout. To create the new bath the space had to be gutted and the layout flipped. The old pedestal sink was replaced with a floating, stained oak vanity with a CeasarStone counter. The mirror and vanity light were reused from the original bathroom and a new water saving toilet replaced the old one. Additionally, the old cramped glass shower was removed and a new larger one was installed. The new walk in shower has Italian porcelain tile walls, a sliced pebble floor, and wall niche to hold bathing products. The same porcelain tile was used as the wainscoat and floor tile. Finally, a new skylight brightens up the space.
Renovations continued into the master suite. The old master bed and bath was originally located next to the son’s bathroom and daughter’s bedroom, at the end of a dark hall. To create the new suite, the old bedroom door was converted into a wall and a new entrance was created off the kitchen with a sliding barn door. Then a new gallery entrance was added to create privacy for the master suite.
The goal for the new master bath was to create a luxurious place to unwind. The new bathroom was gutted and moved further into the old, oversized master bedroom footprint to allow for more square footage. Keeping with the modern aesthetics of the original bathroom, a new stained oak floating vanity with Silestone counter and wall mounted fixtures replaced the old. The old shower/tub unit was removed and a new soaking tub, also with wall mounted fixtures, stands in its place. The bathroom also has a walk in shower with wall tile and pebble flooring. The wall tile was continued across the entire wall and the same Italian porcelain tile used in the new kid’s bath is also used for the floor in the master. New wall niches for the shower and tub finish out the bath.
Next, the focus was to create a new studio. Since the garage was already used as an art space by the owners, they wanted to permanently make a space for creating art. In order to do this, a dividing wall was put up turning a two car garage into one. The walls were then insulated. New windows were added to bring in light along with additional interior lighting, ceiling fan and a mini split air conditioning unit.
Lastly, the homeowners wanted to update the exterior of their home. The old siding was replaced with new hardi siding painted in Sherwin Williams Kendal Charcoal. The old front door was replaced and the small front porch was extended to create a new sitting area. The existing sliding door and window near the garage were replaced too. Finally, the old driveway was removed and replaced with a ribbon drive and new gravel hardscaping around the oak tree refreshed the path to the house.
Project Year: 2012
Country: United States
Zip Code: 78731