

Silver Agave House
This design-build project creatively transformed an older house in an inner city neighborhood from a small, nondescript, one story cottage into an efficient, hip, two story dwelling for a young couple to showcase their collection of art, midcentury modern furniture and furnishings.
From the beginning, existing site conditions presented significant design constraints. Due to FEMA regulations, the lot’s proximity to a 100 year floodplain dictated that the addition could not extend beyond the original home’s footprint— a restriction which necessitated limiting the addition to a second floor immediately above the existing footprint.
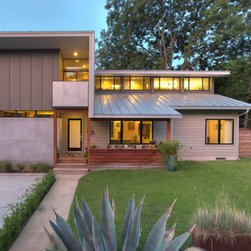
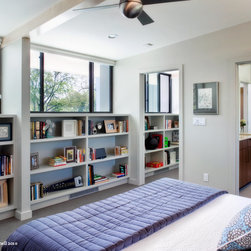
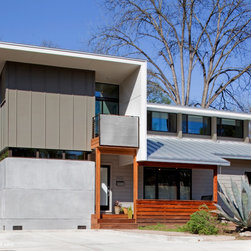
In order to preserve much of the existing street façade, the new master bedroom and bath additions on the second floor were pushed back to the rear of the house. At the front wall of the second story, a large bank of operable windows was sandwiched between the existing first floor roof and the new roof above. This high bank of windows allows for a great deal of natural light and cross ventilation on the second floor, yet does so without sacrificing privacy in the master bedroom or views to the street below.
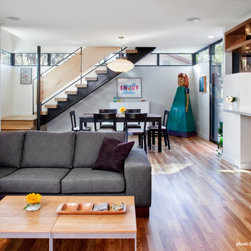
On the front exterior of the house, the primary design element is a large, overhanging metal roof that turns down to shelter a small ipe’ deck above the front door. Behind this distinctive form, the new loft space and a new dining area are located where the garage once stood. Between the upper and lower floors is a continuous bank of horizontal windows that wraps the stairwell and visually separates the concrete stucco walls from the painted cement board siding above-- an architectural strategy which not only allows for additional natural light on the interior of the house, but helps minimize the scale of the final two story home among its mostly one story neighbors.
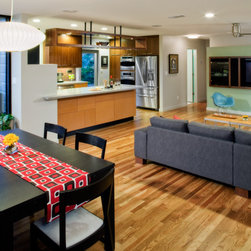
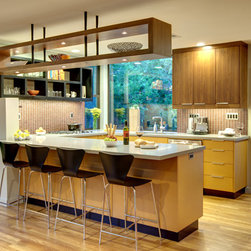
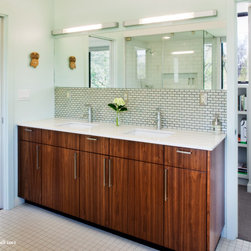
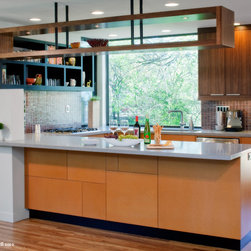
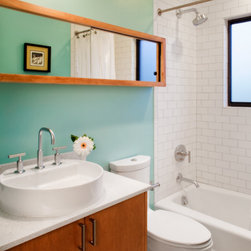
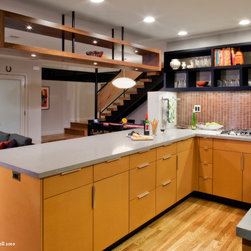
A tiny, compartmentalized kitchen on the first floor was gutted and remade as a spacious, up to date kitchen with a large bar that’s now completely open to the adjacent living and dining areas. Caesarstone countertops with the look of concrete separate the stained walnut upper cabinets from the sealed mdf base cabinets. Above the bar a large open walnut shelf suspended from the ceiling conceals puck lights and mirrors the finishes and forms of the wall-mounted TV enclosure in the nearby living area. In the hallway, the existing bath was remade with all new tile, lighting, plumbing fixtures, a cantilevered sink cabinet, and a horizontal wood-framed mirror with a medicine cabinet hidden behind its sliding panels. Existing bedrooms on the first floor were retained but have all new lighting and finishes.
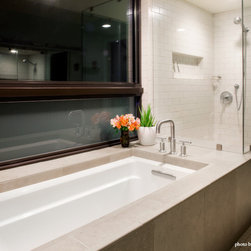
In order to achieve the retro-inspired look the owners wanted, ceilings on the story floor follow the slope of the roof framing, leaving no room for ductwork above the ceiling. To overcome this challenge, a small sloped attic space above the front porch/living room houses the mechanical equipment, which serves both the upper and lower floors. Conditioned air to the flex room runs through ductwork hidden in the 2 x 8 wall that forms the vertical turn down of the metal roof. Air to the master bedroom is delivered from linear registers located in the toe kicks of the bookcases there. And to get air into the master bath, ductwork was routed below the floor to a chase in the master closet that connect to the furred down light cove above the tub and shower.
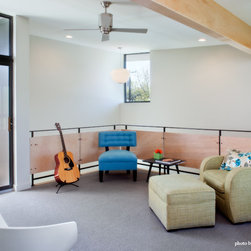
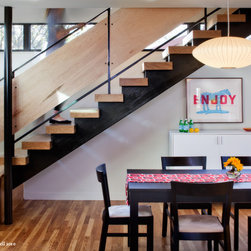
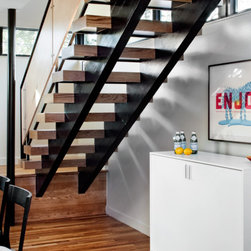
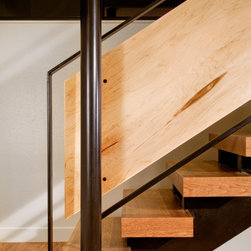
Midway through design, the sudden crisis in the financial system and resulting constriction of the lending market forced the clients to reduce their budget, but a careful redesign and some strategic material substitutions allowed the design team to preserve most all of the key features without compromising the integrity of the finished home. Instead of steel, lower cost paired glulam beams were used on the stringers of the stair, painted to match the windows and other steel elements. To reduce the cost of the stair railing, steel was reduced to its most essential, ie structural elements, and maple plywood panels were used to fill in the spaces in between.
Creative use of materials, a carefully detailed stair with open risers, strategic placement of windows, open spaces bathed in an abundance of natural light, and a dramatic new building envelope defined by multiple interlocking volumes -– all combine to create the feel of a larger, modern home that sits comfortably among its older neighbors with its own unique style.
From the beginning, existing site conditions presented significant design constraints. Due to FEMA regulations, the lot’s proximity to a 100 year floodplain dictated that the addition could not extend beyond the original home’s footprint— a restriction which necessitated limiting the addition to a second floor immediately above the existing footprint.
In order to preserve much of the existing street façade, the new master bedroom and bath additions on the second floor were pushed back to the rear of the house. At the front wall of the second story, a large bank of operable windows was sandwiched between the existing first floor roof and the new roof above. This high bank of windows allows for a great deal of natural light and cross ventilation on the second floor, yet does so without sacrificing privacy in the master bedroom or views to the street below.
On the front exterior of the house, the primary design element is a large, overhanging metal roof that turns down to shelter a small ipe’ deck above the front door. Behind this distinctive form, the new loft space and a new dining area are located where the garage once stood. Between the upper and lower floors is a continuous bank of horizontal windows that wraps the stairwell and visually separates the concrete stucco walls from the painted cement board siding above-- an architectural strategy which not only allows for additional natural light on the interior of the house, but helps minimize the scale of the final two story home among its mostly one story neighbors.
A tiny, compartmentalized kitchen on the first floor was gutted and remade as a spacious, up to date kitchen with a large bar that’s now completely open to the adjacent living and dining areas. Caesarstone countertops with the look of concrete separate the stained walnut upper cabinets from the sealed mdf base cabinets. Above the bar a large open walnut shelf suspended from the ceiling conceals puck lights and mirrors the finishes and forms of the wall-mounted TV enclosure in the nearby living area. In the hallway, the existing bath was remade with all new tile, lighting, plumbing fixtures, a cantilevered sink cabinet, and a horizontal wood-framed mirror with a medicine cabinet hidden behind its sliding panels. Existing bedrooms on the first floor were retained but have all new lighting and finishes.
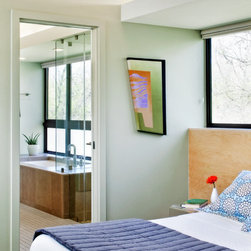
In order to achieve the retro-inspired look the owners wanted, ceilings on the story floor follow the slope of the roof framing, leaving no room for ductwork above the ceiling. To overcome this challenge, a small sloped attic space above the front porch/living room houses the mechanical equipment, which serves both the upper and lower floors. Conditioned air to the flex room runs through ductwork hidden in the 2 x 8 wall that forms the vertical turn down of the metal roof. Air to the master bedroom is delivered from linear registers located in the toe kicks of the bookcases there. And to get air into the master bath, ductwork was routed below the floor to a chase in the master closet that connect to the furred down light cove above the tub and shower.
Midway through design, the sudden crisis in the financial system and resulting constriction of the lending market forced the clients to reduce their budget, but a careful redesign and some strategic material substitutions allowed the design team to preserve most all of the key features without compromising the integrity of the finished home. Instead of steel, lower cost paired glulam beams were used on the stringers of the stair, painted to match the windows and other steel elements. To reduce the cost of the stair railing, steel was reduced to its most essential, ie structural elements, and maple plywood panels were used to fill in the spaces in between.
Creative use of materials, a carefully detailed stair with open risers, strategic placement of windows, open spaces bathed in an abundance of natural light, and a dramatic new building envelope defined by multiple interlocking volumes -– all combine to create the feel of a larger, modern home that sits comfortably among its older neighbors with its own unique style.
Project Year: 2011
Country: United States
Zip Code: 78756