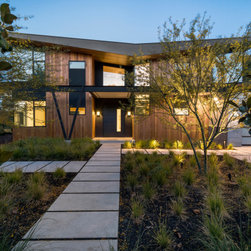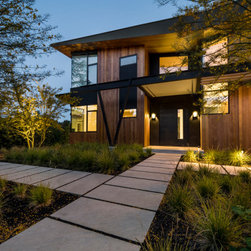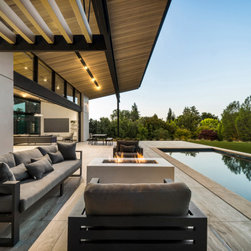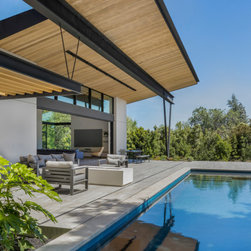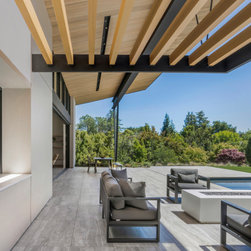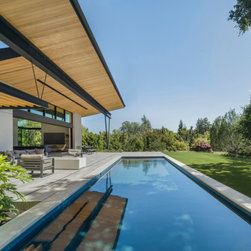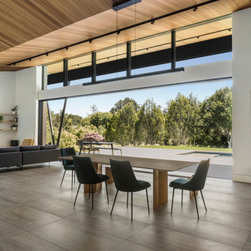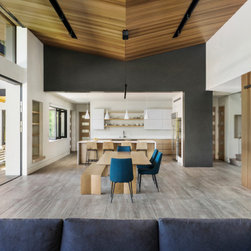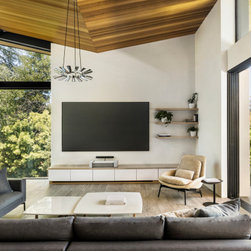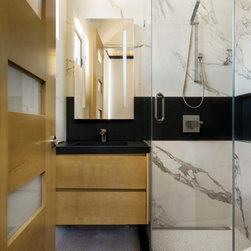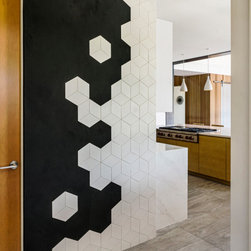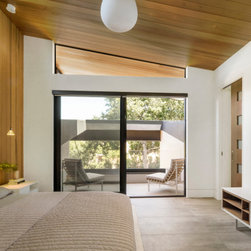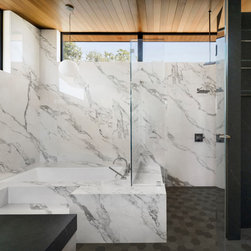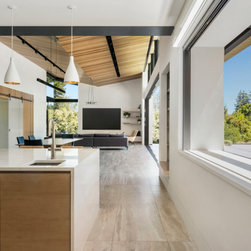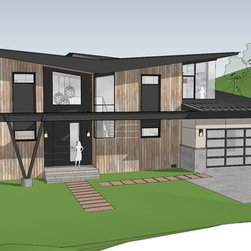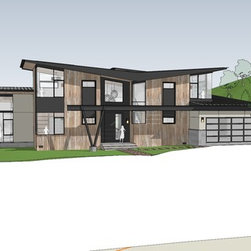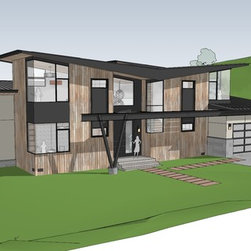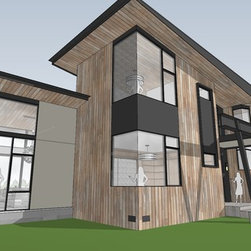


Los Altos Hills Prefab Modular Contemporary
Our client came to us by way of a modular home builder who felt that the project wish list was stretching the capabilities of his factory and reluctantly recommended a custom site built home instead. We gladly took the project on.
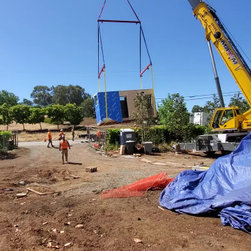
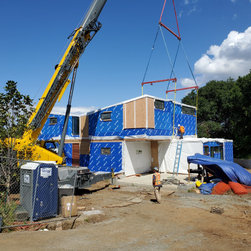
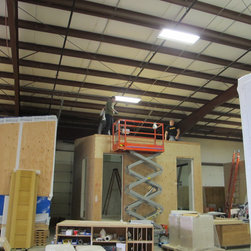
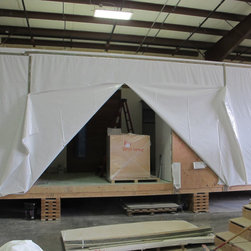
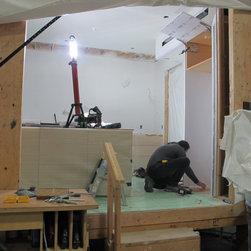
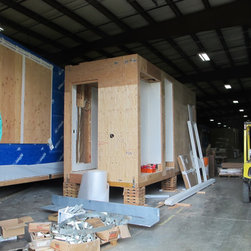
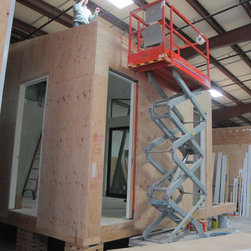
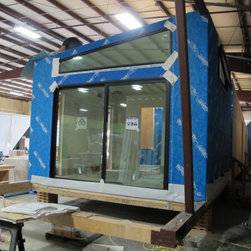
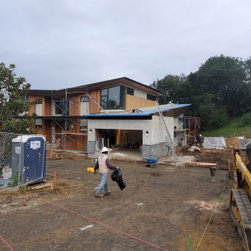
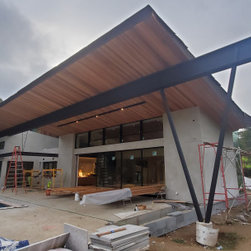
After working on a few floor plan options and establishing a preferred direction, we decided to revisit the idea of modular construction in the interest of time savings. After investigating a few reputable factories, Method Homes from Washington state rose to the top of our list due to their track record in high-end contemporary modular builds on challenging sites.
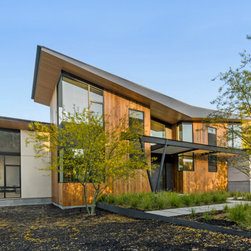
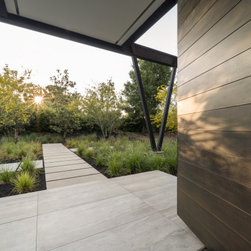
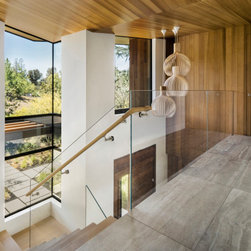
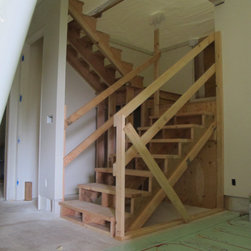
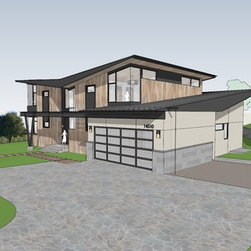
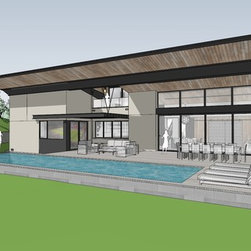
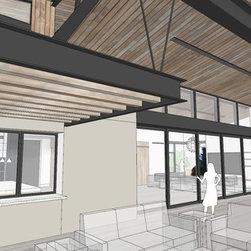
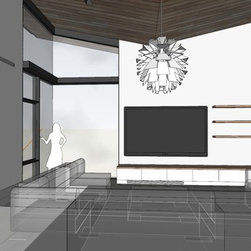
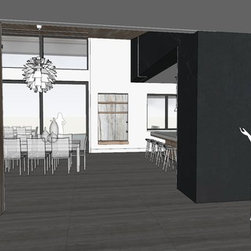
We worked quickly with Method to fine tune our design to their factory's capabilities. Due to the angular geometries and high ceilings of our design, about 35% of the structure was built on site using traditional means and methods. Jay Chapman of Chapman Construction was the skilled builder who coordinated the modular and on-site construction. Several months of construction time were saved on site by the prefab units. At project's end, our client received an impeccably designed home, built using the best of both prefab and site built design.
PROJECT SCOPE:
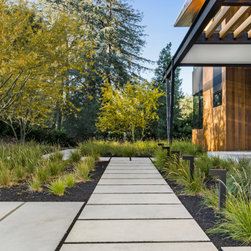
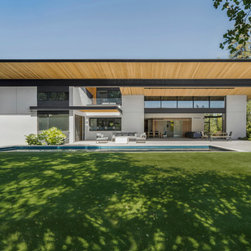
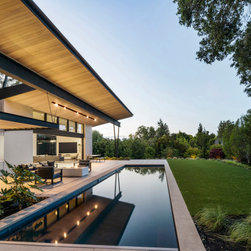
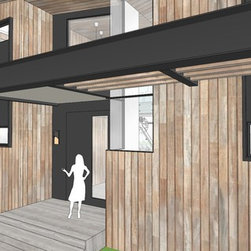
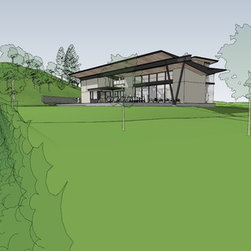
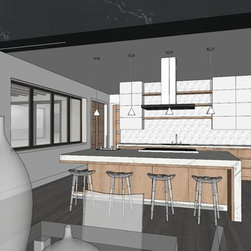
NEW MODULAR SINGLE FAMILY RESIDENCE WITH 5 BEDROOMS AND 5 BATHROOMS ON A 43,829 SF LOT. TOTAL CONDITIONED LIVING AREA TO BE 3,777.1 SF, AND GARAGE AREA TO BE 523.3 SF. TOTAL FLOOR AREA PER LOS ALTOS HILLS DEFINITION TO BE 4,635.8 SF.
Architect/Interior Designer: Studio S Squared Architecture, Inc.
Builder: Chapman Construction//Jay Chapman
Prefab Builder: Method Homes
Structural Engineer: Ashley & Vance Engineering
Mechanical Engineer: M/R Engineering Consultants, Inc.
Landscape Architect: DHD//Damir Hurdich
Windows: Allweather
Doors: Fleetwood
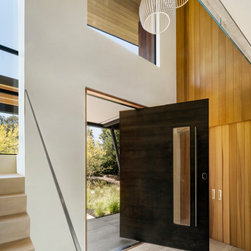
Entry Door: Modern Steel Door
Photographer: David Livingston
After working on a few floor plan options and establishing a preferred direction, we decided to revisit the idea of modular construction in the interest of time savings. After investigating a few reputable factories, Method Homes from Washington state rose to the top of our list due to their track record in high-end contemporary modular builds on challenging sites.
We worked quickly with Method to fine tune our design to their factory's capabilities. Due to the angular geometries and high ceilings of our design, about 35% of the structure was built on site using traditional means and methods. Jay Chapman of Chapman Construction was the skilled builder who coordinated the modular and on-site construction. Several months of construction time were saved on site by the prefab units. At project's end, our client received an impeccably designed home, built using the best of both prefab and site built design.
PROJECT SCOPE:
NEW MODULAR SINGLE FAMILY RESIDENCE WITH 5 BEDROOMS AND 5 BATHROOMS ON A 43,829 SF LOT. TOTAL CONDITIONED LIVING AREA TO BE 3,777.1 SF, AND GARAGE AREA TO BE 523.3 SF. TOTAL FLOOR AREA PER LOS ALTOS HILLS DEFINITION TO BE 4,635.8 SF.
Architect/Interior Designer: Studio S Squared Architecture, Inc.
Builder: Chapman Construction//Jay Chapman
Prefab Builder: Method Homes
Structural Engineer: Ashley & Vance Engineering
Mechanical Engineer: M/R Engineering Consultants, Inc.
Landscape Architect: DHD//Damir Hurdich
Windows: Allweather
Doors: Fleetwood
Entry Door: Modern Steel Door
Photographer: David Livingston
Project Year: 2019
Project Cost: More than $2,000,000
Country: United States
Zip Code: 94022