
South Bay Contemporary
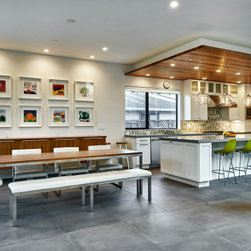
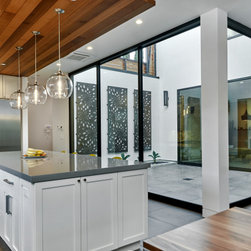
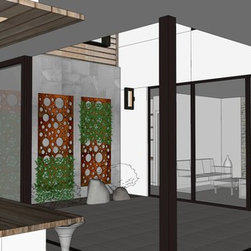
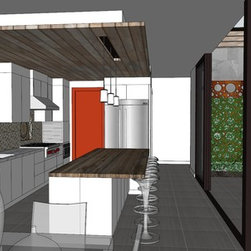
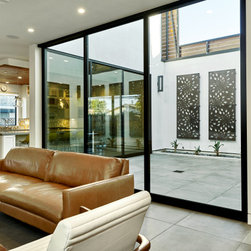
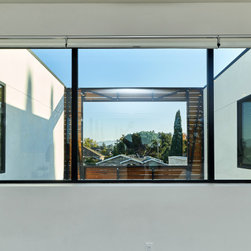
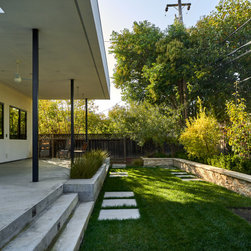
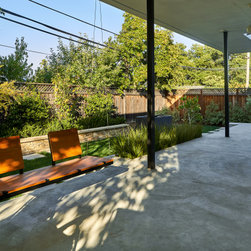
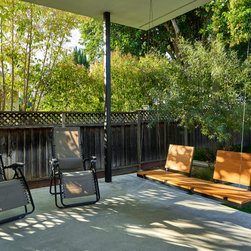
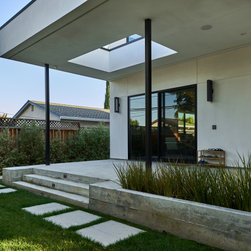
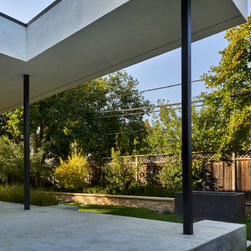
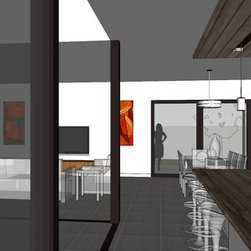
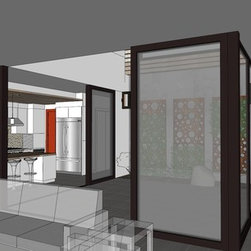
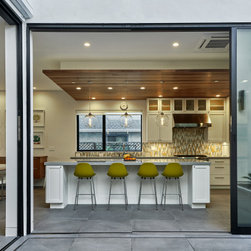
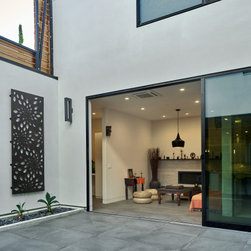
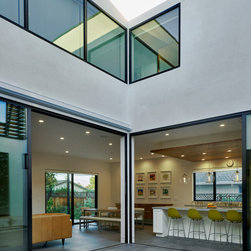
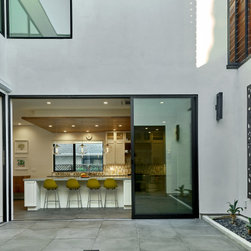
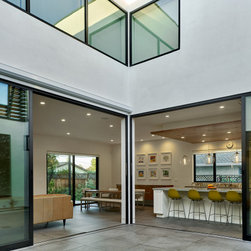
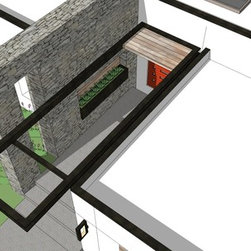
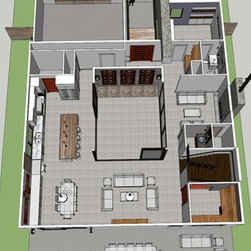
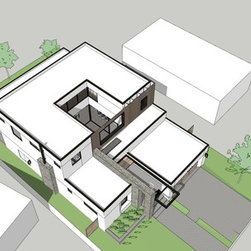
For our second project for an architecturally-savvy client, we were requested to develop a contemporary design around a traditional interior courtyard. Fleetwood aluminum doors slide smoothly out of the way to allow nature to flow unimpeded into the heart of the home.
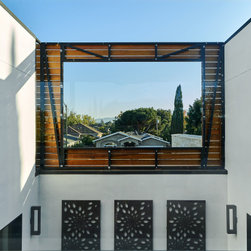
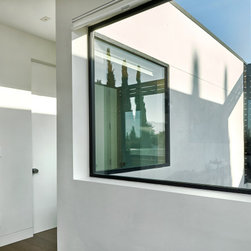
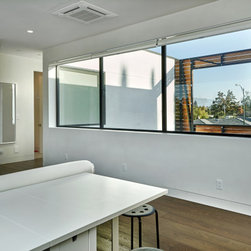
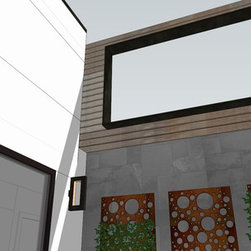
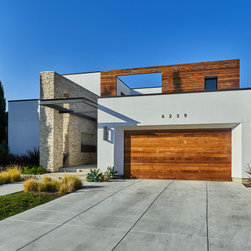
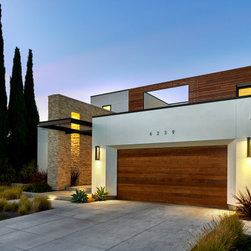
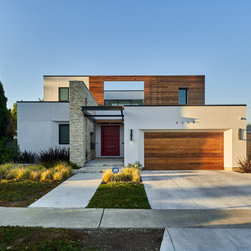
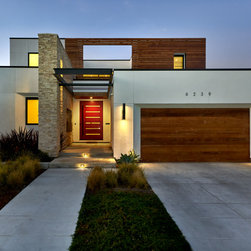
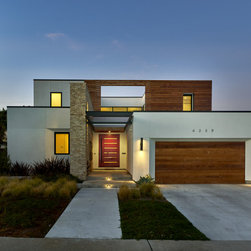
A large cutout in a south-facing decorative wood rainscreen wall allows for ample light to flood the courtyard throughout the day, bringing both sunshine and ever-changing shadow to the interior of the house.
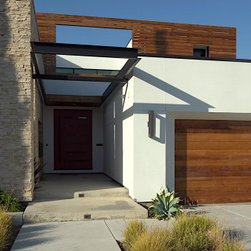
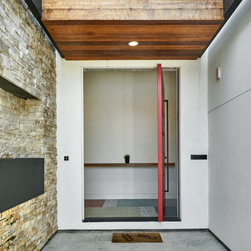
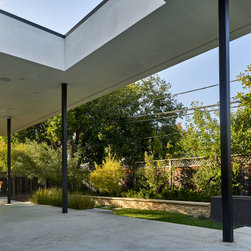
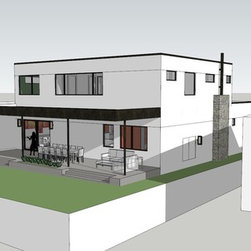
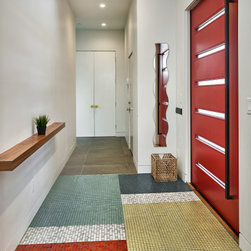
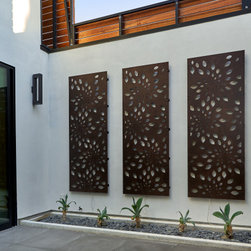
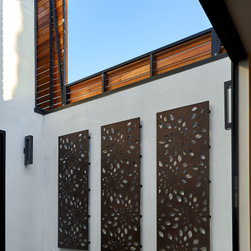
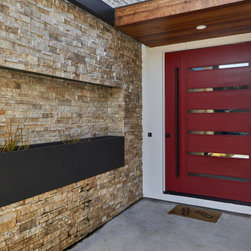
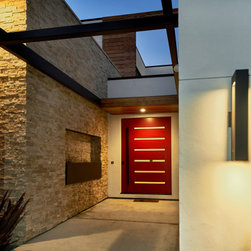
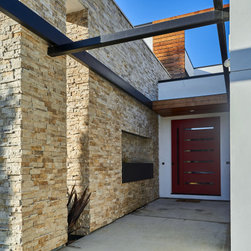
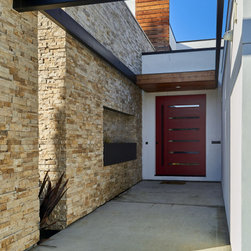
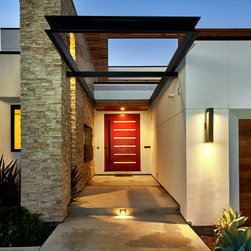
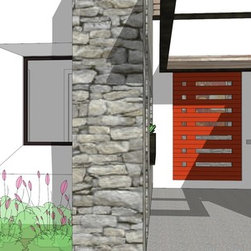
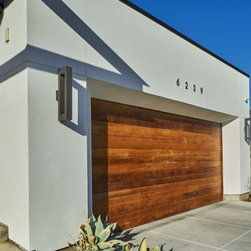
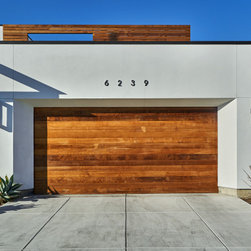
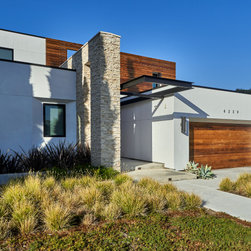
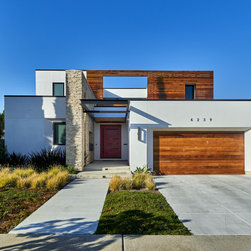
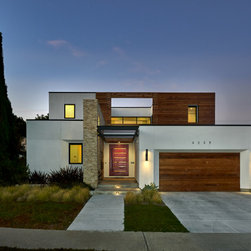
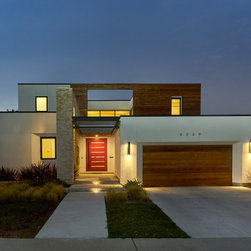
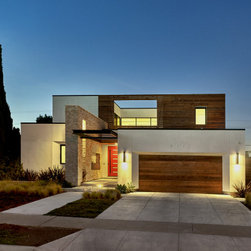
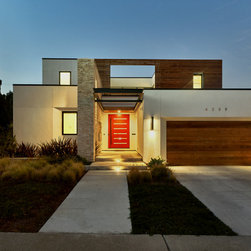
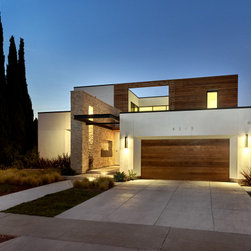
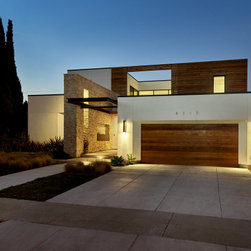
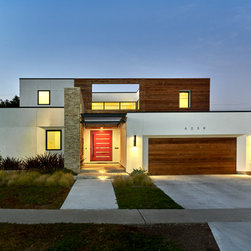
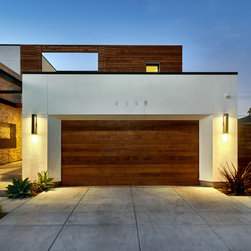
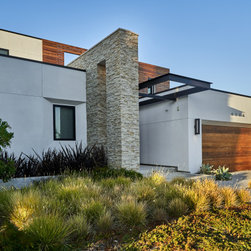
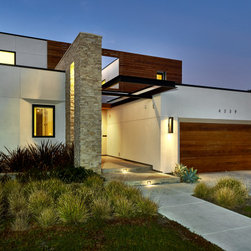
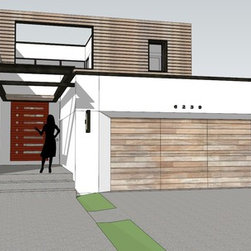
The crisp exterior palette of smooth stucco, stained western red cedar siding, and exposed steel enhances the simple building forms.
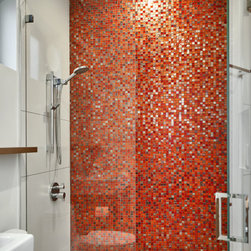
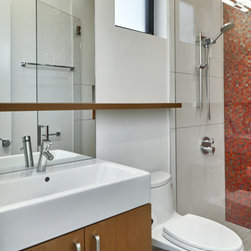
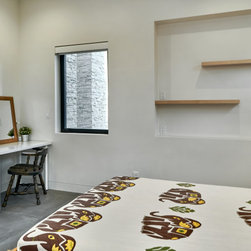
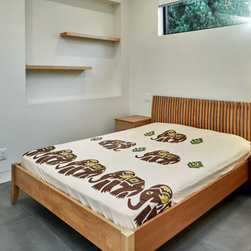
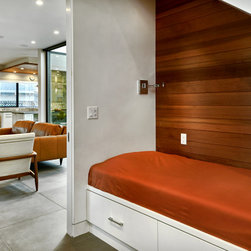
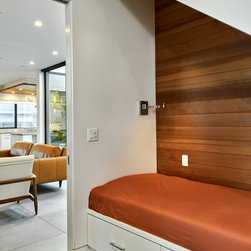
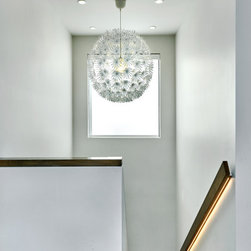
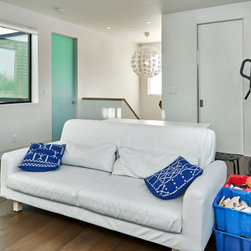
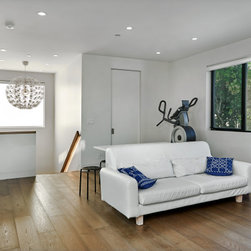
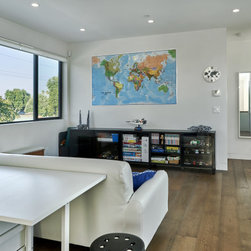
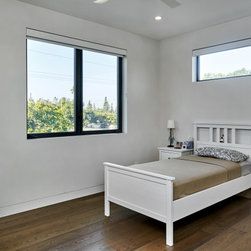
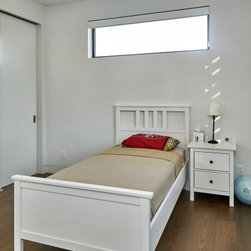
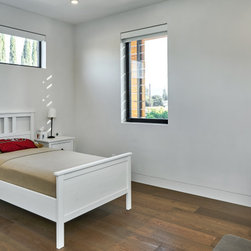
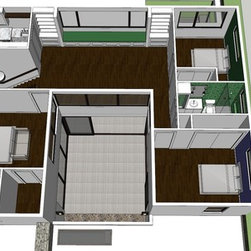
At the Owner's request, bedrooms sizes were kept small so that the site's floor area budget could be allocated to generous lower and upper level common areas.
Builder Jay Chapman did a wonderful job of carrying out all of the intricate details of this well-crafted project.
PROJECT FACTS:
NEW SINGLE FAMILY CONSTRUCTION.
4 BEDROOM, 3.5 BATH HOUSE OF 2950 S.F LIVING AREA AND 465.7 S.F GARAGE AREA AND 32 S.F PORCH TOTALING 2982 S.F ON A TOTAL SITE AREA OF 6708 S.F.
ARCHITECT: Studio S Squared Architecture, Inc.
GENERAL CONTRACTOR: Chapman Construction (Jay Chapman)
STRUCTURAL ENGINEER: BC/A Structural Engineering (Geoff Clifford)
CIVIL ENGINEER: WEC and Associates (Ed Wu)
SOILS ENGINEER: Romig Engineering, Inc. (Lucas Ottoboni)
INTERIOR DESIGNER: KDS Designs (Kara Silkwood)
ENERGY CONSULTANT: FRI Energy Consultants, LLC (Nick Bignardi)
A large cutout in a south-facing decorative wood rainscreen wall allows for ample light to flood the courtyard throughout the day, bringing both sunshine and ever-changing shadow to the interior of the house.
The crisp exterior palette of smooth stucco, stained western red cedar siding, and exposed steel enhances the simple building forms.
At the Owner's request, bedrooms sizes were kept small so that the site's floor area budget could be allocated to generous lower and upper level common areas.
Builder Jay Chapman did a wonderful job of carrying out all of the intricate details of this well-crafted project.
PROJECT FACTS:
NEW SINGLE FAMILY CONSTRUCTION.
4 BEDROOM, 3.5 BATH HOUSE OF 2950 S.F LIVING AREA AND 465.7 S.F GARAGE AREA AND 32 S.F PORCH TOTALING 2982 S.F ON A TOTAL SITE AREA OF 6708 S.F.
ARCHITECT: Studio S Squared Architecture, Inc.
GENERAL CONTRACTOR: Chapman Construction (Jay Chapman)
STRUCTURAL ENGINEER: BC/A Structural Engineering (Geoff Clifford)
CIVIL ENGINEER: WEC and Associates (Ed Wu)
SOILS ENGINEER: Romig Engineering, Inc. (Lucas Ottoboni)
INTERIOR DESIGNER: KDS Designs (Kara Silkwood)
ENERGY CONSULTANT: FRI Energy Consultants, LLC (Nick Bignardi)
Project Year: 2015
Project Cost: $1,000,001 - $1,500,000
Country: United States
Zip Code: 95129