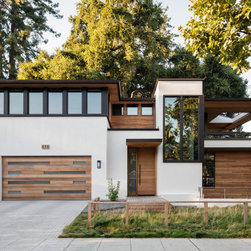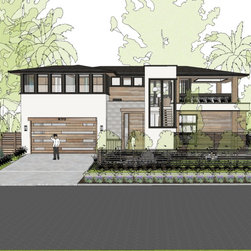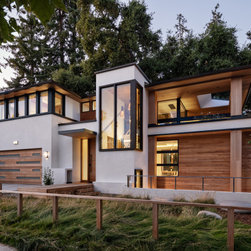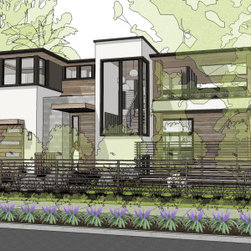

Mountain View Contemporary Asian Prairie
With our firm's fundamental commitment to holistic interior design + architecture, our projects are able to realize a unity of exterior and interior form that is not only pleasing to the eye, but all of the other senses as well.
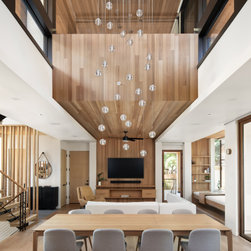
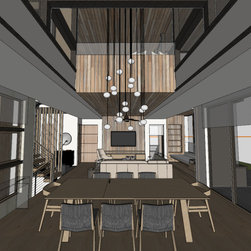
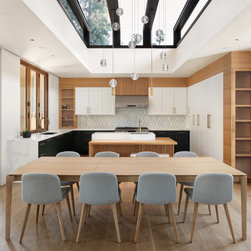
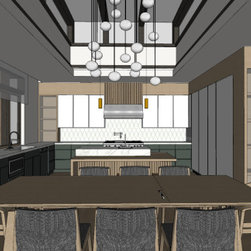
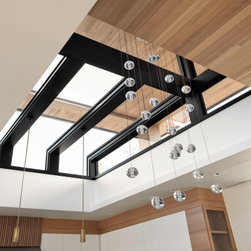
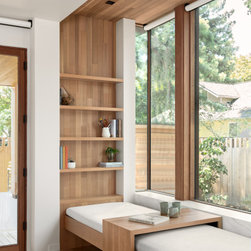
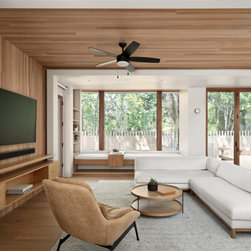
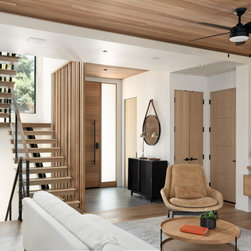
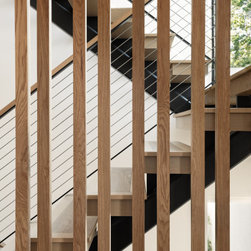
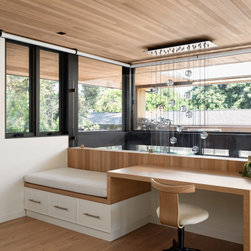
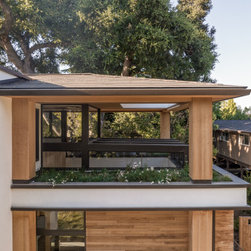
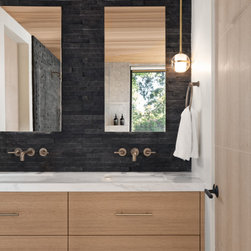
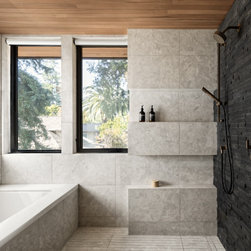
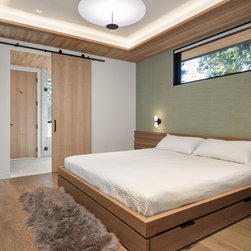
Lightly finished cedar warms the palette, marks the passage of time through natural weathering, and even offers a light aroma of incense. Organic materials throughout feel comforting to the touch and pleasing to the eye. Strategically placed skylights and roof openings allow the sun to naturally warm and brighten the main living area. A west-facing basement light well features a custom fountain we designed, to bring the pleasing sound of running water to drown out the noise of nearby downtown Mountain View.
Having also been engaged for furniture specification and custom design, we were able to bring an even higher level of aesthetic integration for Brian, LJ, and their growing young family.

NEW 4 BR + 3.5 BA SINGLE FAMILY RESIDENCE WITH NEW LIVING AREA OF 3,401.3 S.F. AND NEW GARAGE AREA OF 436.4 S.F. ON A 5,625 S.F. LOT. 1,400.8 S.F. FULL BASEMENT WITH TWO LIGHT WELLS.
Photography: Jean Bai
General Contractor: Hummel Custom Construction//Tyler Hummel
Landscape Architect: SEED Studio/Steve Ritchey
Lightly finished cedar warms the palette, marks the passage of time through natural weathering, and even offers a light aroma of incense. Organic materials throughout feel comforting to the touch and pleasing to the eye. Strategically placed skylights and roof openings allow the sun to naturally warm and brighten the main living area. A west-facing basement light well features a custom fountain we designed, to bring the pleasing sound of running water to drown out the noise of nearby downtown Mountain View.
Having also been engaged for furniture specification and custom design, we were able to bring an even higher level of aesthetic integration for Brian, LJ, and their growing young family.
NEW 4 BR + 3.5 BA SINGLE FAMILY RESIDENCE WITH NEW LIVING AREA OF 3,401.3 S.F. AND NEW GARAGE AREA OF 436.4 S.F. ON A 5,625 S.F. LOT. 1,400.8 S.F. FULL BASEMENT WITH TWO LIGHT WELLS.
Photography: Jean Bai
General Contractor: Hummel Custom Construction//Tyler Hummel
Landscape Architect: SEED Studio/Steve Ritchey
Project Year: 2020
Project Cost: More than $2,000,000
Country: United States
Zip Code: 94041