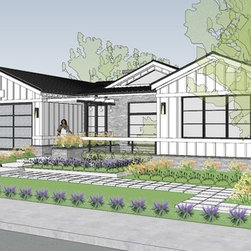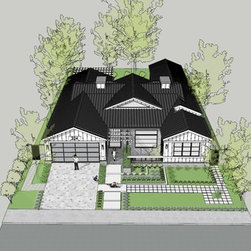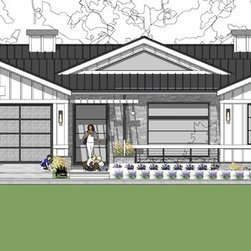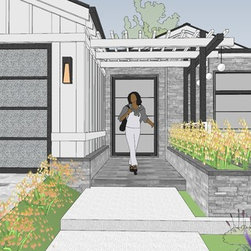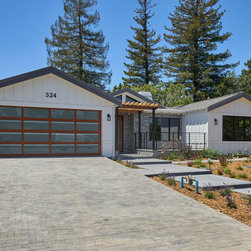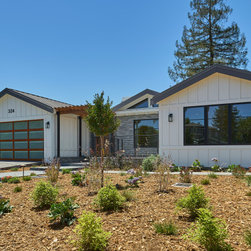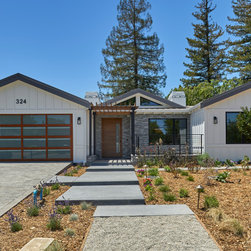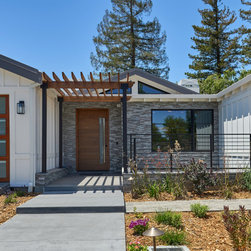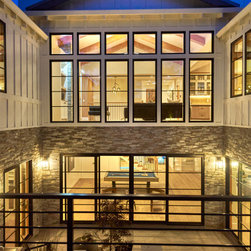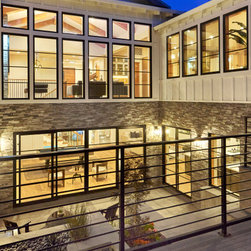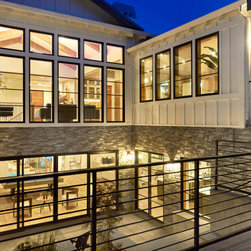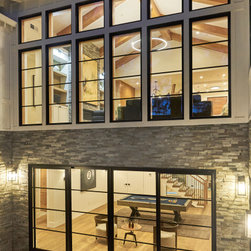

Los Altos Modern Farmhouse
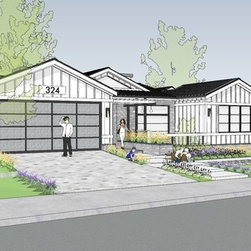
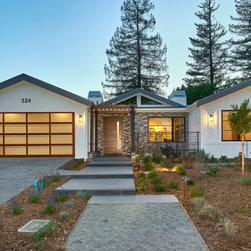
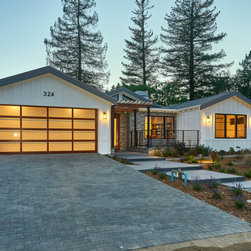
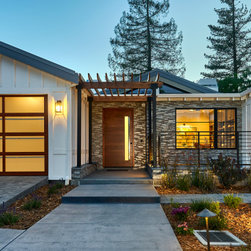
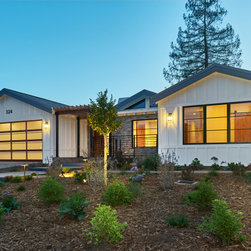
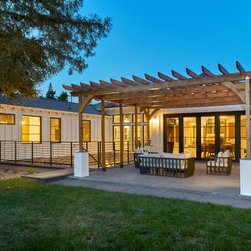
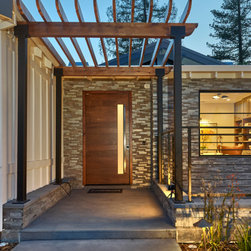
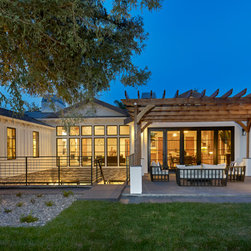
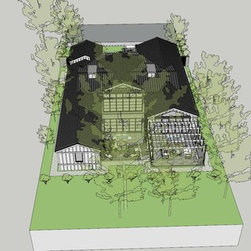
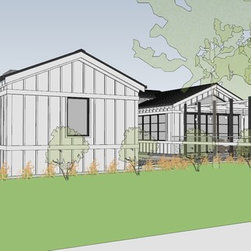
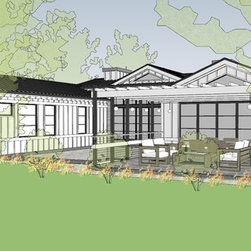
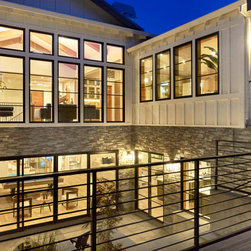
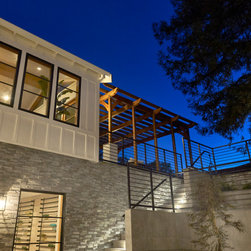
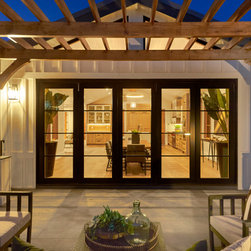
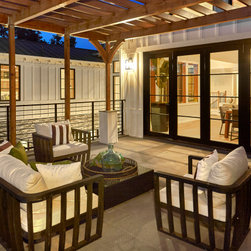
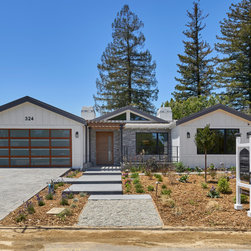
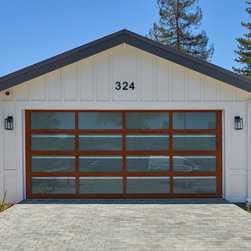
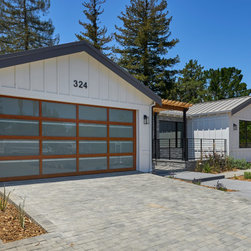
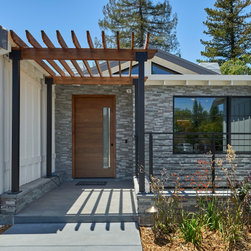
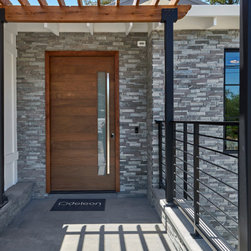
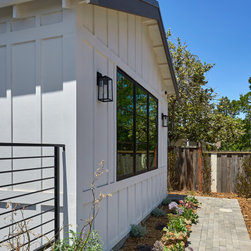
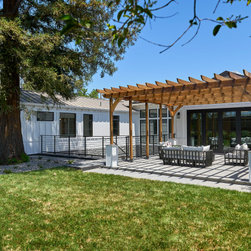
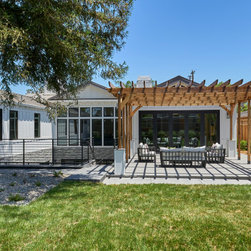
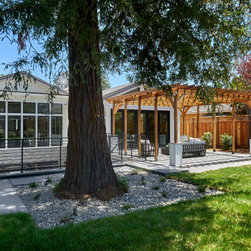
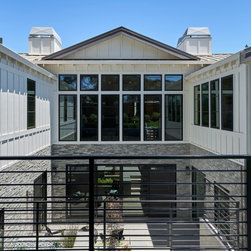
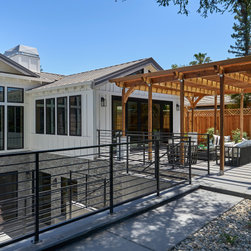
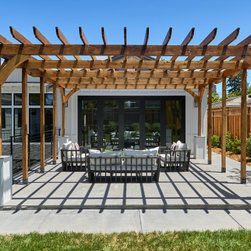
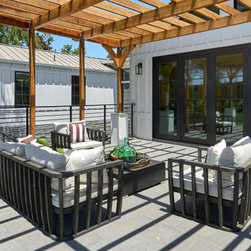
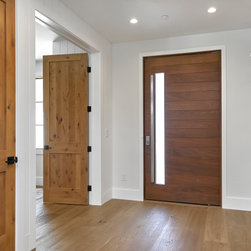
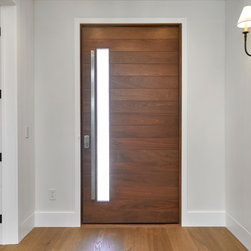
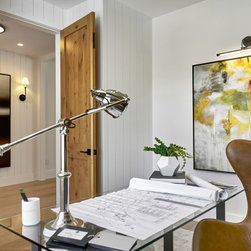
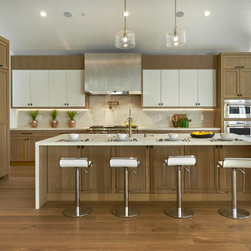
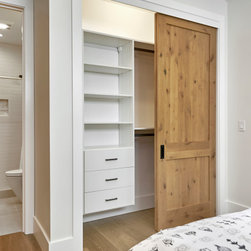
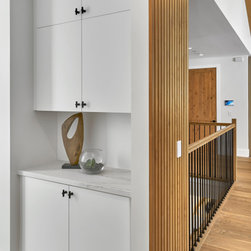
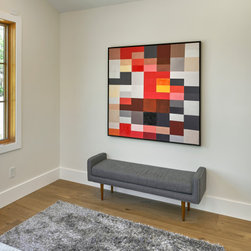
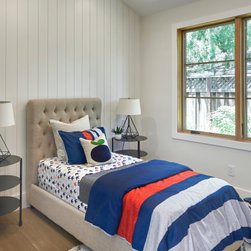
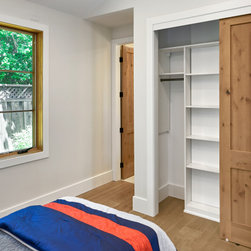
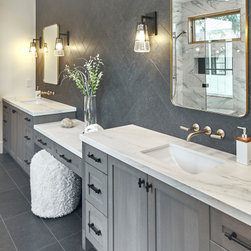
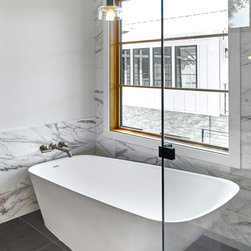
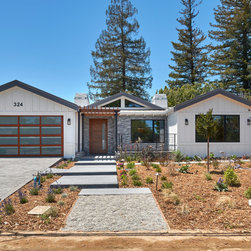
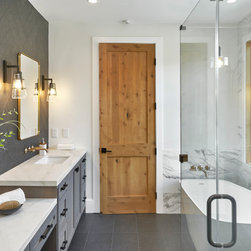
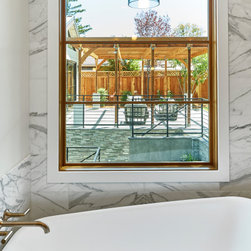
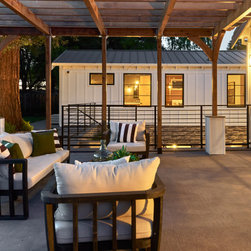
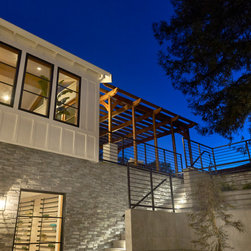
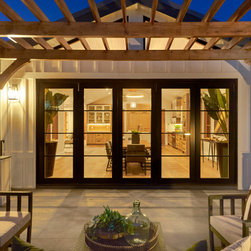
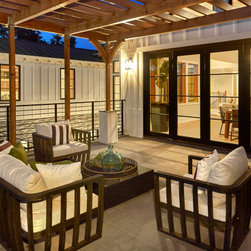
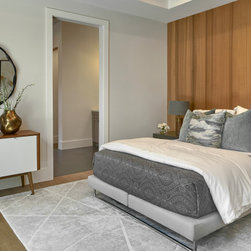
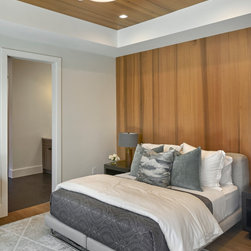
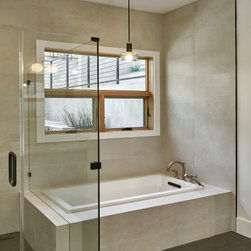
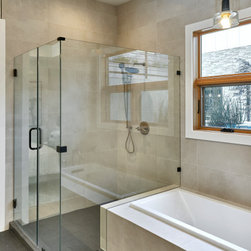
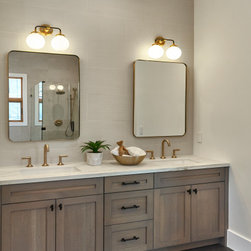
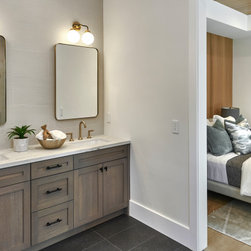
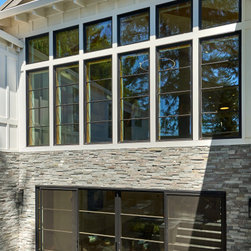

Designed for a repeat developer client and with a modest single story farmhouse-inspired design, the first impression of this house belies its true scale and square footage.
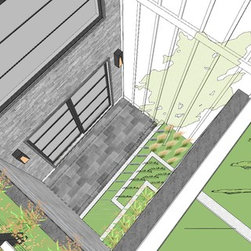
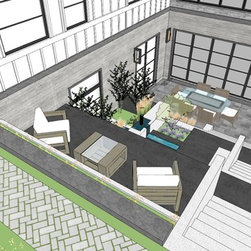
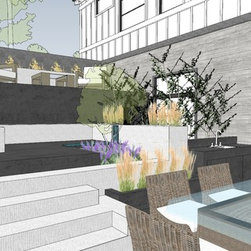
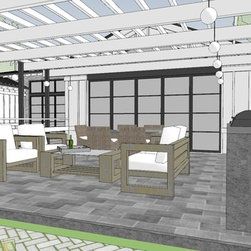
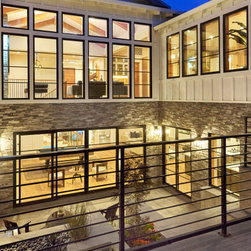
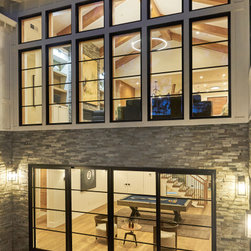
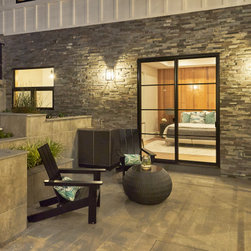
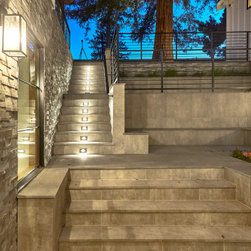
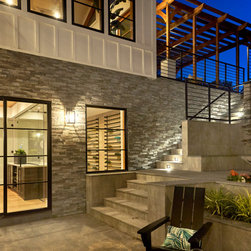
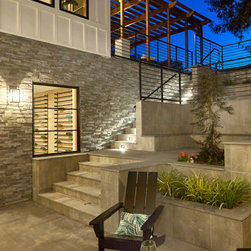
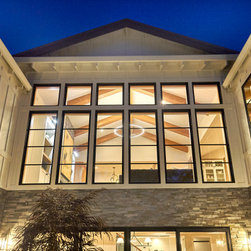
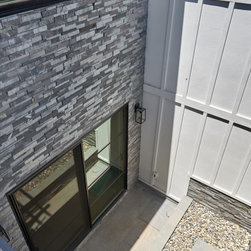
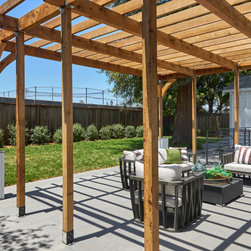
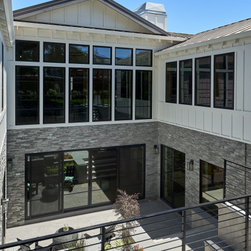
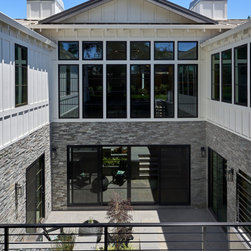
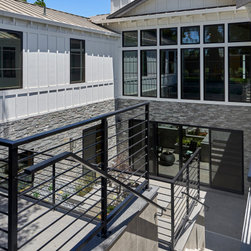
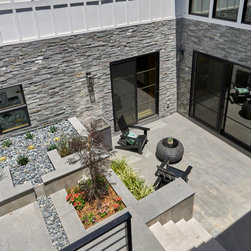
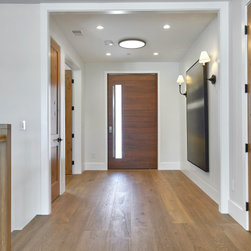
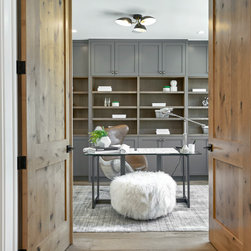
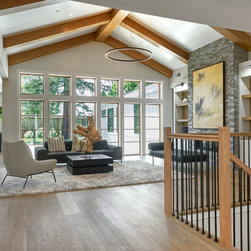
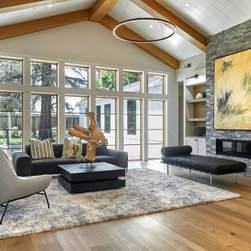
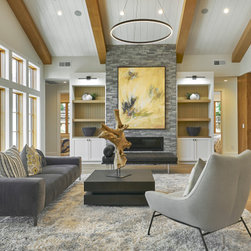
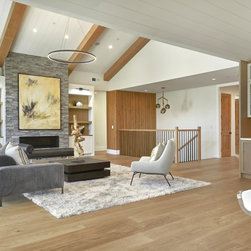
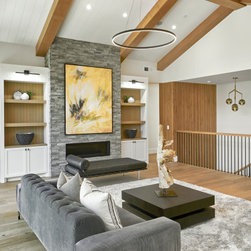
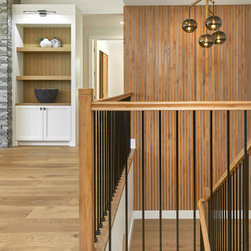
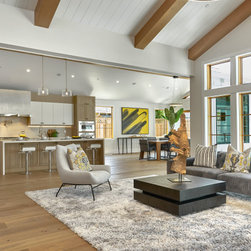
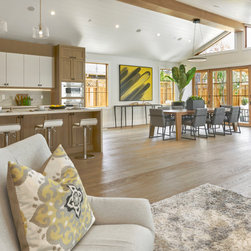
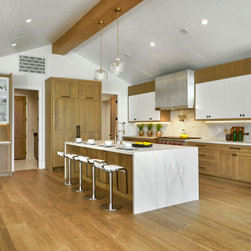
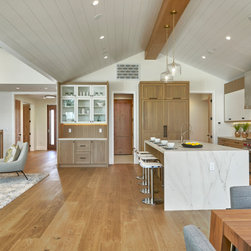
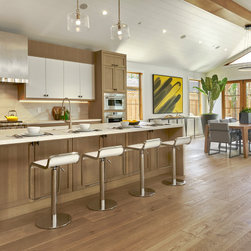
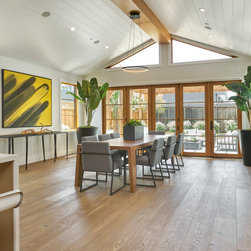
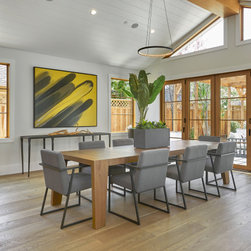
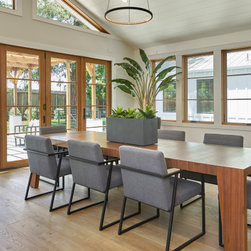
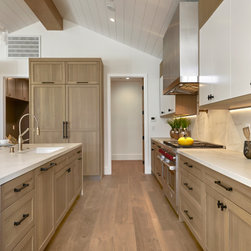
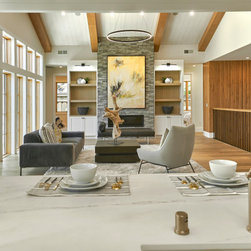
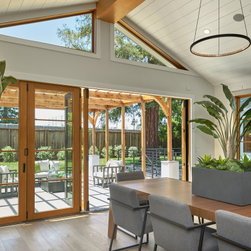
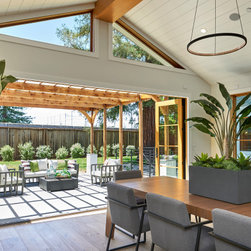
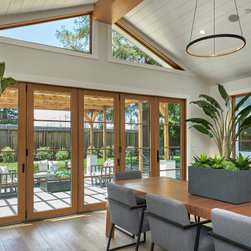
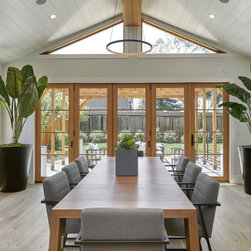
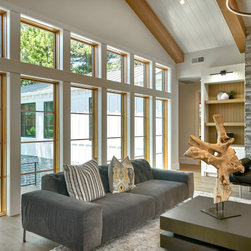
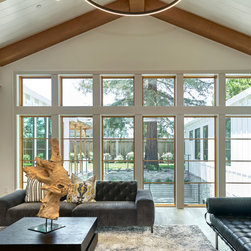
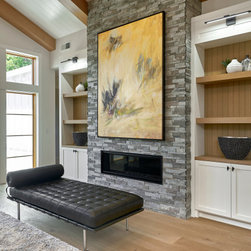
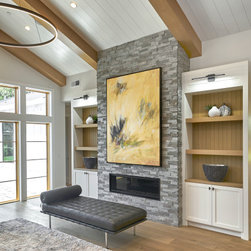
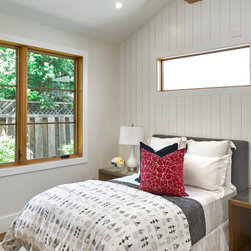
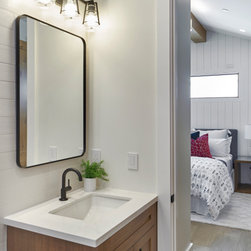
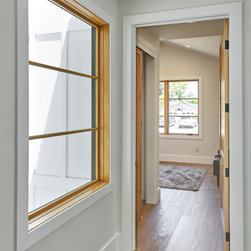
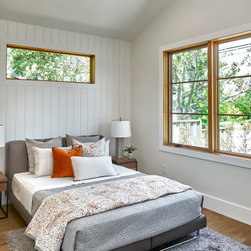
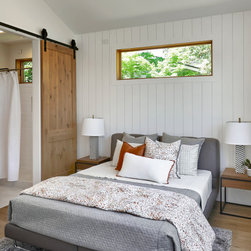
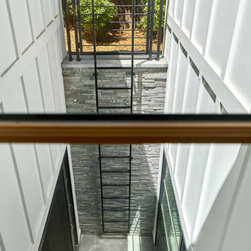
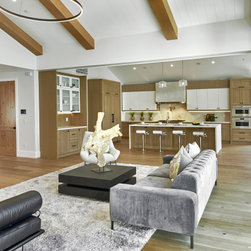
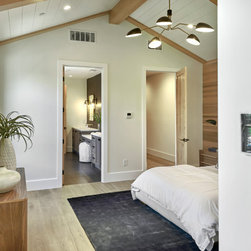
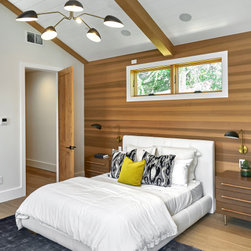
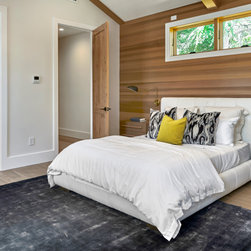
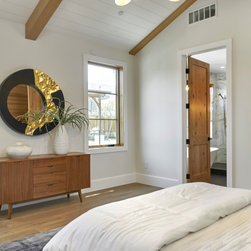
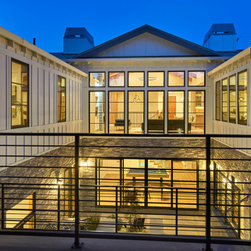
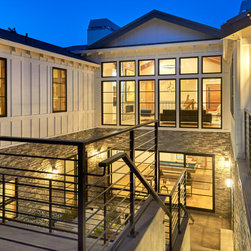
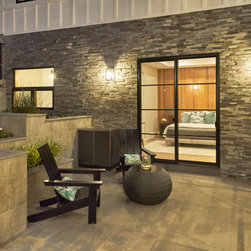
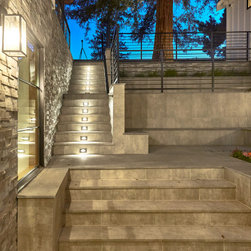
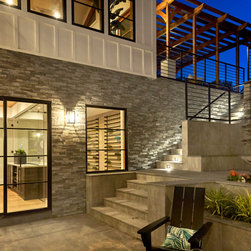
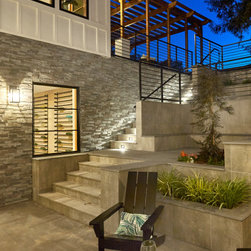
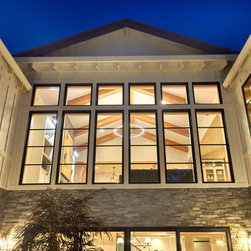
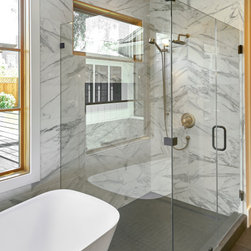
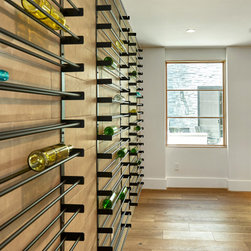
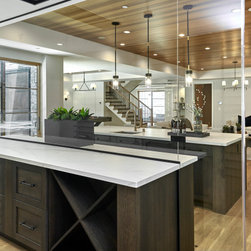
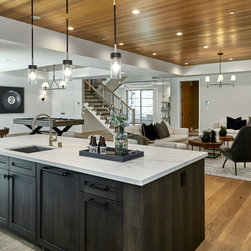
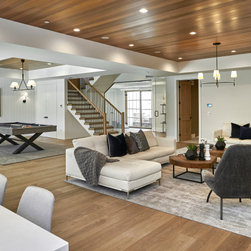
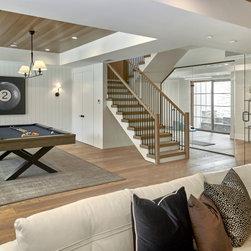
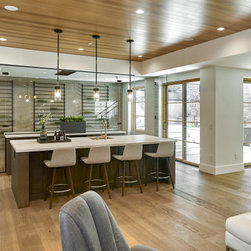
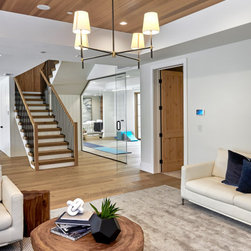
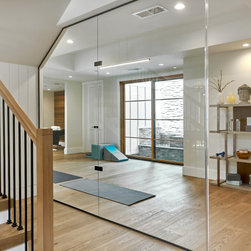
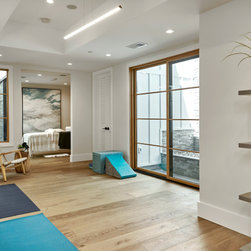
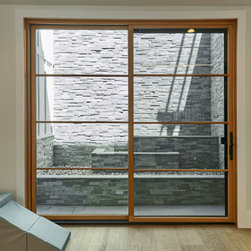
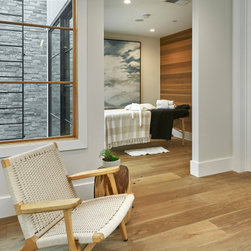
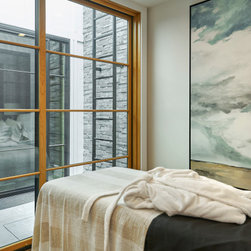
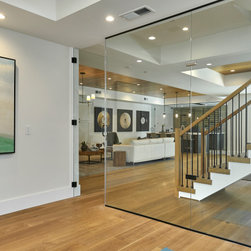
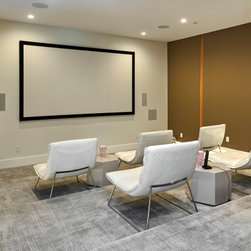
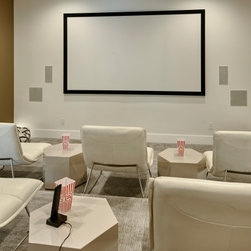
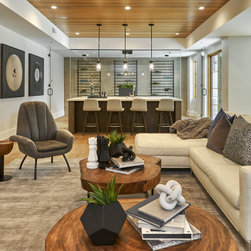
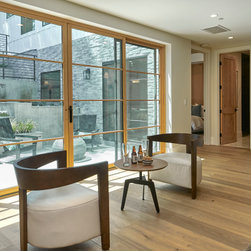
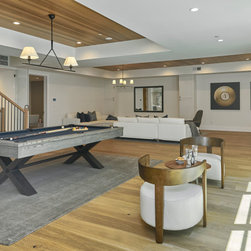
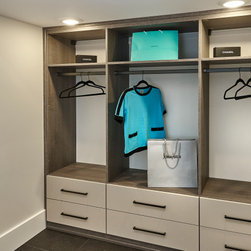
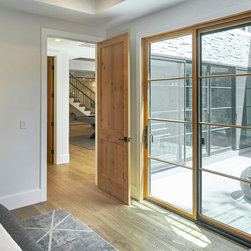
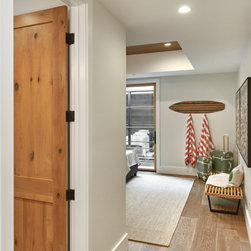
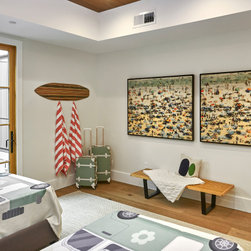
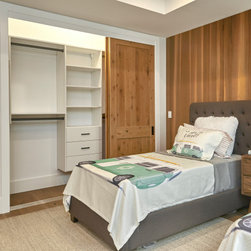
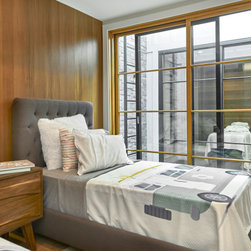
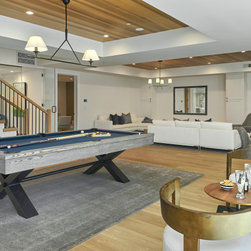
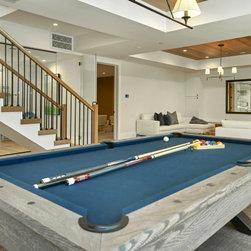
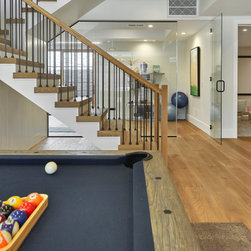
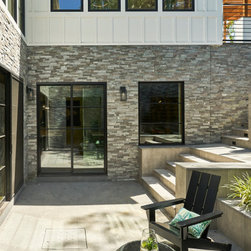
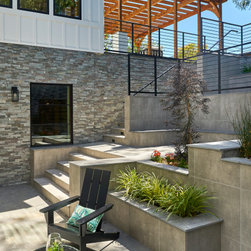
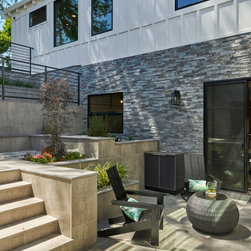
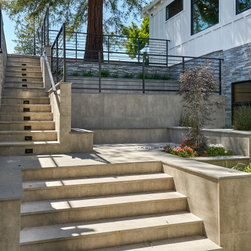
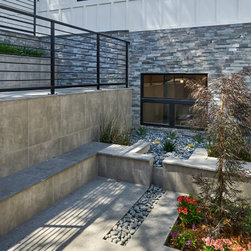
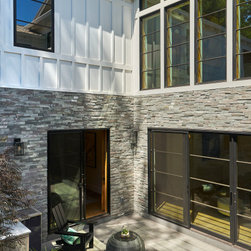
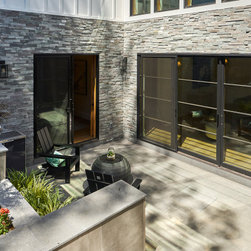
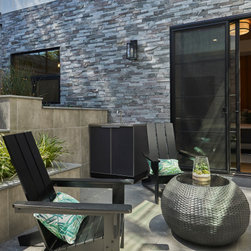
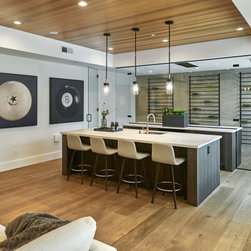
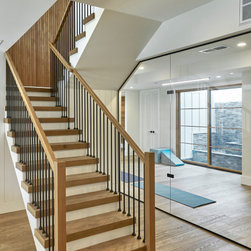
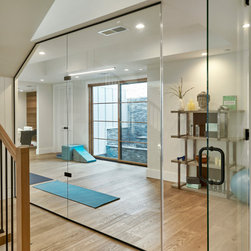
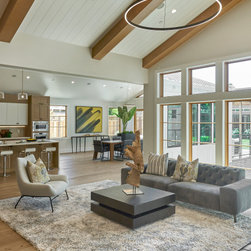
Featuring a full basement, the design features the best of private family living while also accommodating an active social life. Vaulted ceilings in every room at the ground floor set the stage for airy, light-filled interiors. Even the basement level features 11' ceilings, and grand below grade patios for light, air, and outdoor access.
This house is expected to be ready for the market in spring 2020.
PROJECT FACTS:
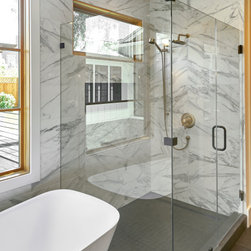
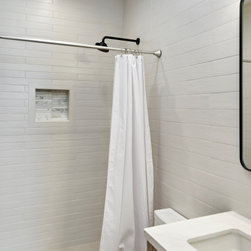
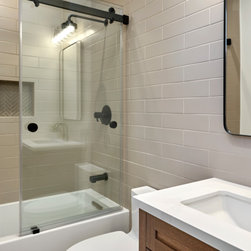
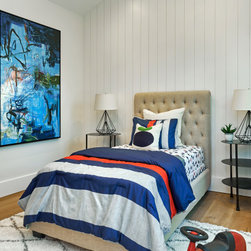
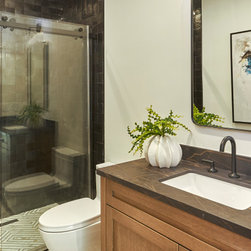
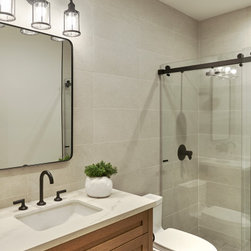
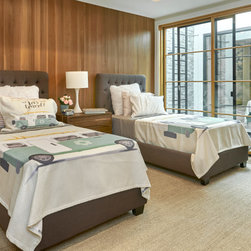
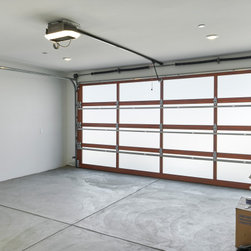
DEMOLISH AN EXISTING ONE STORY RESIDENCE AND REPLACE WITH A NEW 6762.6 S.F ONE STORY SINGLE FAMILY RESIDENCE WITH BASEMENT WITH TOTALING 7 BEDROOMS, 7 BATHS AND ATTACHED GARAGE AREA OF 432.2 S.F.
Featuring a full basement, the design features the best of private family living while also accommodating an active social life. Vaulted ceilings in every room at the ground floor set the stage for airy, light-filled interiors. Even the basement level features 11' ceilings, and grand below grade patios for light, air, and outdoor access.
This house is expected to be ready for the market in spring 2020.
PROJECT FACTS:
DEMOLISH AN EXISTING ONE STORY RESIDENCE AND REPLACE WITH A NEW 6762.6 S.F ONE STORY SINGLE FAMILY RESIDENCE WITH BASEMENT WITH TOTALING 7 BEDROOMS, 7 BATHS AND ATTACHED GARAGE AREA OF 432.2 S.F.
Project Year: 2018
Project Cost: More than $2,000,000
Country: United States
Zip Code: 94022