
Saratoga Contemporary II
There are certain projects that just "click" for reasons both plain and mysterious, where the simpatico between architect and client allows for a creative partnership that births a memorable building and a flagship project.
Ann and Tom came to us wanting to work together having seen some of our past work, but without a site on which we could begin design work. We helped them analyze a few different sites, and after several months they ultimately chose a lovely 0.54 acre site in an upscale Saratoga neighborhood.
Initially requesting of us a two story design, Ann and Tom decided to pivot the project to a single story after encountering opposition and concern from a few neighbors. Wanting to be respectful of their new neighbors. they directed us to explore a single story solution with a maximum height below the trigger elevation for Planning Commission Public Hearing.
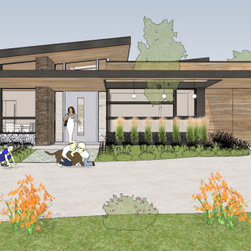
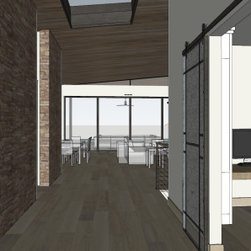
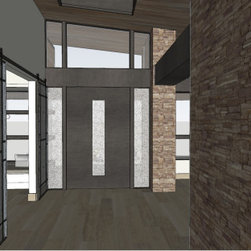
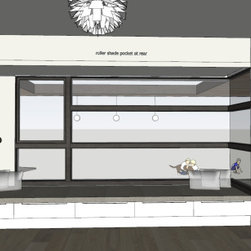
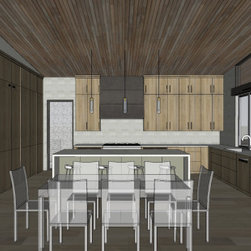
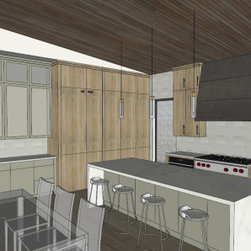
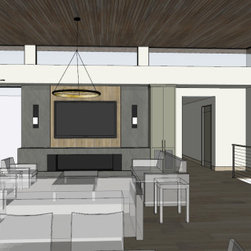
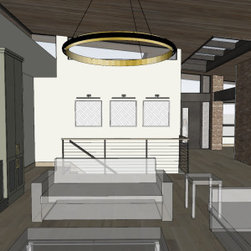
Freed from the constraints of Saratoga's very conservative 2 story height limit, the redesign proved to be an architectural boon in the form of sweeping vaulted ceilings, floor to ceiling walls of glass, and a continuous flow of space, sight lines, and materiality from indoors to outdoors. Ann and Tom provided helpful feedback at every turn, but ultimately entrusted us to develop a design that would not only meet their needs but provide them a sense of both comfort and delight.
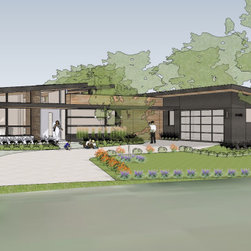
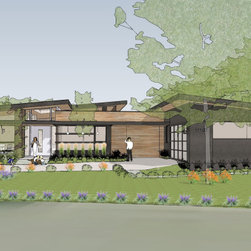
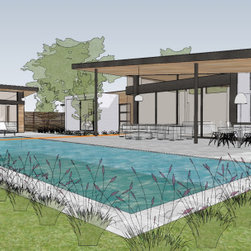
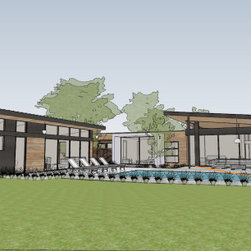
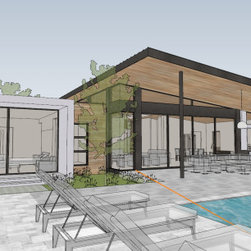
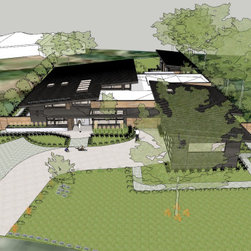
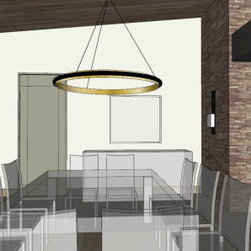
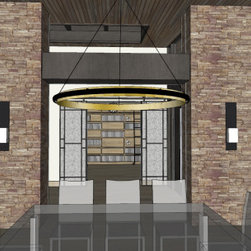

The house weaves around two existing heritage trees in the front, and features a front parking court and a rear garden court centered on a large pool. Simple shed and flat roof areas describe internal hierarchies and create visual relationships across rooms and through windows. Studio S Squared provided both architecture and complete interior design services for Ann and Tom, whose expected date of occupancy is winter 2021.
SCOPE OF WORK:
DEMOLISH AN EXISTING ONE STORY RESIDENCE ON DEVELOPED SITE. NEW CONSTRUCTION TO BE A ONE STORY RESIDENCE WITH 4 BEDROOMS, 3 BATHROOMS AND 1 POWDER ROOM, WITH 5,299.5 S.F. LIVING AREA INCLUDING A BELOW GRADE 996.2 S.F. BASEMENT, A NEW POOL, A 651.6 S.F. POOL HOUSE AND A 727 S.F. GARAGE TOTALING 6,026.5 S.F. ON A 21,295 S.F. LOT.
Ann and Tom came to us wanting to work together having seen some of our past work, but without a site on which we could begin design work. We helped them analyze a few different sites, and after several months they ultimately chose a lovely 0.54 acre site in an upscale Saratoga neighborhood.
Initially requesting of us a two story design, Ann and Tom decided to pivot the project to a single story after encountering opposition and concern from a few neighbors. Wanting to be respectful of their new neighbors. they directed us to explore a single story solution with a maximum height below the trigger elevation for Planning Commission Public Hearing.
Freed from the constraints of Saratoga's very conservative 2 story height limit, the redesign proved to be an architectural boon in the form of sweeping vaulted ceilings, floor to ceiling walls of glass, and a continuous flow of space, sight lines, and materiality from indoors to outdoors. Ann and Tom provided helpful feedback at every turn, but ultimately entrusted us to develop a design that would not only meet their needs but provide them a sense of both comfort and delight.
The house weaves around two existing heritage trees in the front, and features a front parking court and a rear garden court centered on a large pool. Simple shed and flat roof areas describe internal hierarchies and create visual relationships across rooms and through windows. Studio S Squared provided both architecture and complete interior design services for Ann and Tom, whose expected date of occupancy is winter 2021.
SCOPE OF WORK:
DEMOLISH AN EXISTING ONE STORY RESIDENCE ON DEVELOPED SITE. NEW CONSTRUCTION TO BE A ONE STORY RESIDENCE WITH 4 BEDROOMS, 3 BATHROOMS AND 1 POWDER ROOM, WITH 5,299.5 S.F. LIVING AREA INCLUDING A BELOW GRADE 996.2 S.F. BASEMENT, A NEW POOL, A 651.6 S.F. POOL HOUSE AND A 727 S.F. GARAGE TOTALING 6,026.5 S.F. ON A 21,295 S.F. LOT.
Project Year: 2020
Project Cost: More than $2,000,000
Country: United States
Zip Code: 95070