
Saratoga Contemporary III
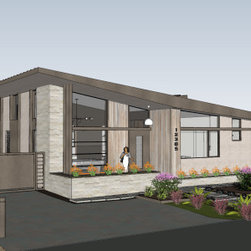
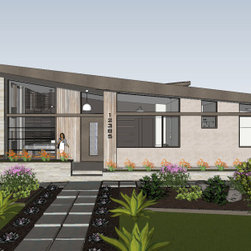
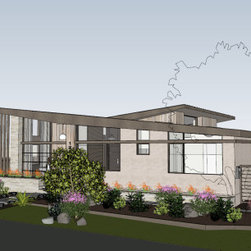
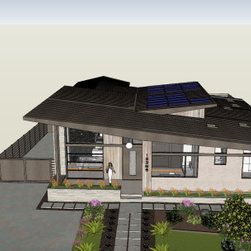
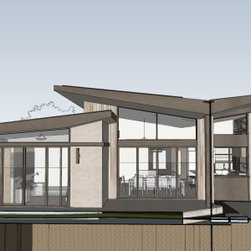
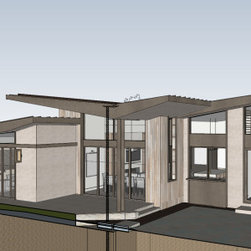
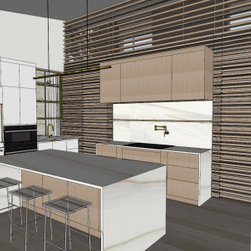
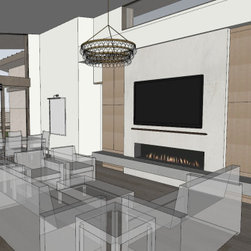

This lovely single story contemporary in Saratoga features a simple shed roof in the front that transforms into an exuberant butterfly roof in the rear, providing a clerestory window in the main living area along the way.
S-Squared provided architecture, interior, and landscape design for this project.
SCOPE OF WORK: DEMO OF AN EXISTING 1661 S.F, HOUSE ON A 9398 S.F. LOT AND NEW CONSTRUCTION OF A 1 STORY SINGLE FAMILY RESIDENCE WITH 4 BEDROOMS & 3.5 BATHROOMS OF 2377.6 LIVING S.F. AND AN 822.1 S.F. EXISTING GARAGE, TOTALING 3199.7 S.F.
S-Squared provided architecture, interior, and landscape design for this project.
SCOPE OF WORK: DEMO OF AN EXISTING 1661 S.F, HOUSE ON A 9398 S.F. LOT AND NEW CONSTRUCTION OF A 1 STORY SINGLE FAMILY RESIDENCE WITH 4 BEDROOMS & 3.5 BATHROOMS OF 2377.6 LIVING S.F. AND AN 822.1 S.F. EXISTING GARAGE, TOTALING 3199.7 S.F.
Project Year: 2024
Project Cost: More than $2,000,000
Country: United States
Zip Code: 95070