
Los Gatos Hillside Contemporary
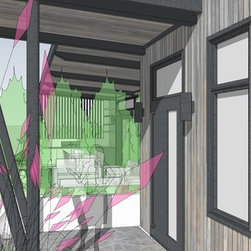
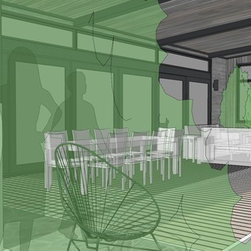
Challenging sites often drive the most creative solutions, and this severely downsloping view lot in the Los Gatos Mountains was no exception.
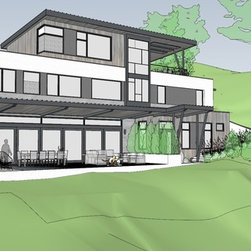
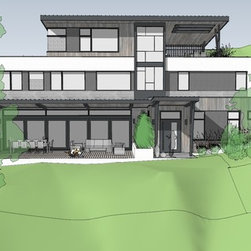
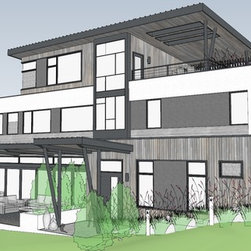
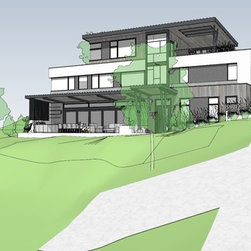
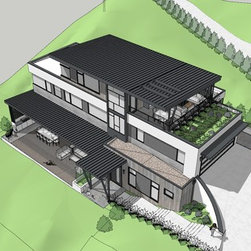
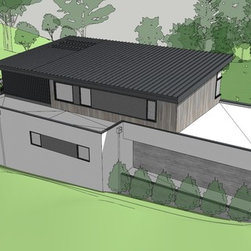
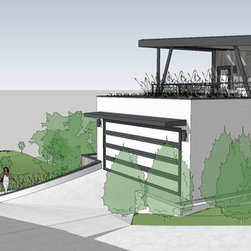
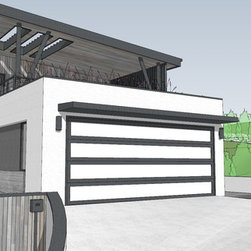
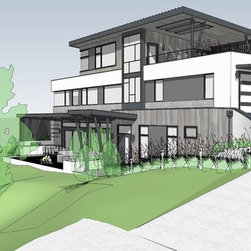
An existing fire road provided the basic footprint and topography of our driveway, and a small but level building pad made it clear where the house needed to be located. After studying many options on regrading the existing road to provide access to a first level garage, we realized that the optimal solution to avoid costly earth moving and retaining walls was to put the garage on the 2nd level.
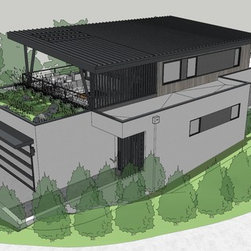
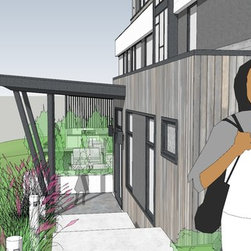
This move both allowed the garage entrance to be at natural grade and the lower level to have direct access to an at-grade outdoor space. Under the garage, a flex office/guest suite is both convenient to the living level and removed from the private bedrooms.
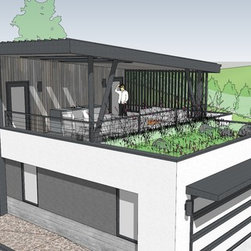
The mid (garage) level contains a loft area and two secondary bedrooms, while the crowning level features a full-floor master suite and balcony, and panoramic views of the south bay through north-facing windows.
SCOPE OF WORK:
NEW SINGLE FAMILY RESIDENCE ON UNDEVELOPED LAND WITH BASEMENT AND TWO STORIES ABOVE. THE TOTAL LIVING AREA WILL BE 3537.4 S.F AND THE GARAGE WILL BE 588.8. 4 BEDROOMS, 3 FULL BATHS AND 2 HALF BATHS.
An existing fire road provided the basic footprint and topography of our driveway, and a small but level building pad made it clear where the house needed to be located. After studying many options on regrading the existing road to provide access to a first level garage, we realized that the optimal solution to avoid costly earth moving and retaining walls was to put the garage on the 2nd level.
This move both allowed the garage entrance to be at natural grade and the lower level to have direct access to an at-grade outdoor space. Under the garage, a flex office/guest suite is both convenient to the living level and removed from the private bedrooms.
The mid (garage) level contains a loft area and two secondary bedrooms, while the crowning level features a full-floor master suite and balcony, and panoramic views of the south bay through north-facing windows.
SCOPE OF WORK:
NEW SINGLE FAMILY RESIDENCE ON UNDEVELOPED LAND WITH BASEMENT AND TWO STORIES ABOVE. THE TOTAL LIVING AREA WILL BE 3537.4 S.F AND THE GARAGE WILL BE 588.8. 4 BEDROOMS, 3 FULL BATHS AND 2 HALF BATHS.
Project Year: 2018
Project Cost: $1,500,001 - $2,000,000
Country: United States
Zip Code: 95033