
Los Gatos Ranch Addition/Remodel I
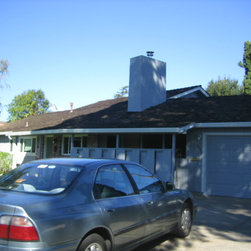
We were presented with a classic design challenge--an older ranch-style house that suffered from a tired appearance, and a poorly conceived rear addition completed some 15 years earlier. Our clients had used most of their resources to purchase the property, leaving us a relatively small construction budget to work with given the scope of the project.
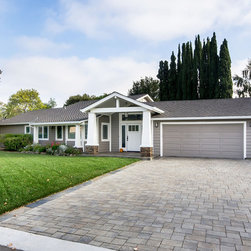
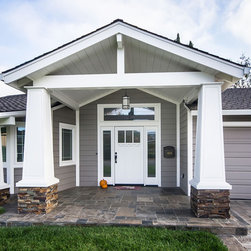
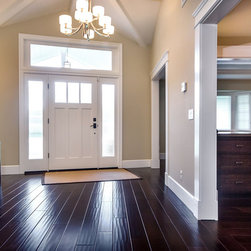
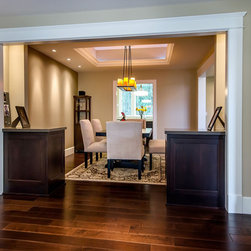
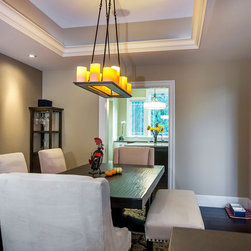
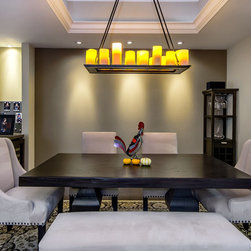
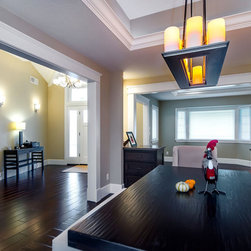
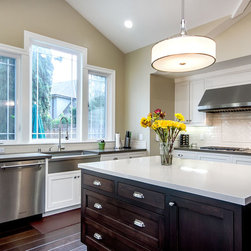
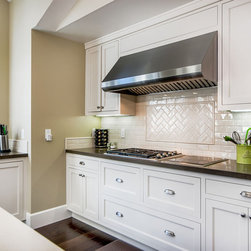
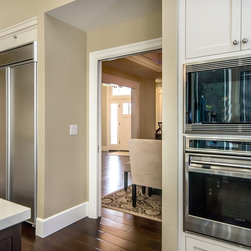
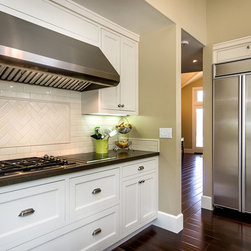
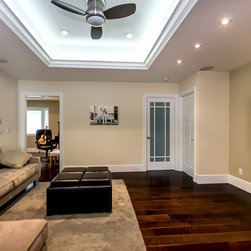

Our primary strategy was to avoid major structural changes where possible, taking advantage of the spacious but inefficient floor plan. We relocated the front door, creating a formal foyer from what had been a breezeway between the house and garage. Moving the kitchen from the center to the back of the house created space for a formal dining room as well as a breakfast nook along the back wall. The front elevation was given a major facelift as well.
Our primary strategy was to avoid major structural changes where possible, taking advantage of the spacious but inefficient floor plan. We relocated the front door, creating a formal foyer from what had been a breezeway between the house and garage. Moving the kitchen from the center to the back of the house created space for a formal dining room as well as a breakfast nook along the back wall. The front elevation was given a major facelift as well.
Project Year: 2008
Project Cost: $200,001 - $500,000
Country: United States
Zip Code: 95032