

(Addition) Add-on! Don't Tear-Down a Classic!
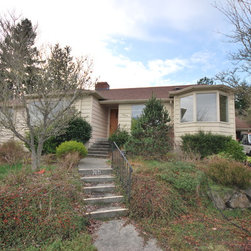
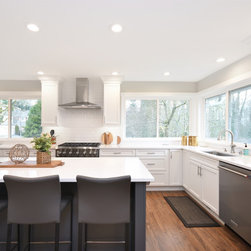
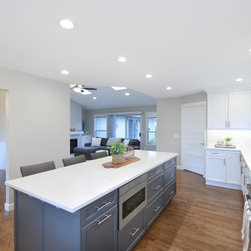
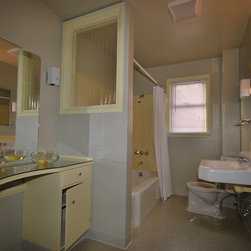
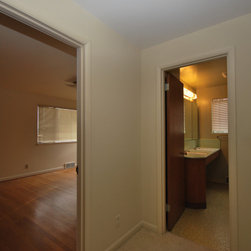
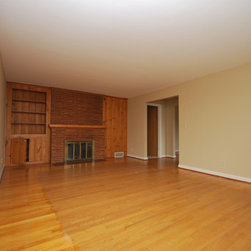
The 1950’s era home was outdated and ill-suited to modern family life. Like many houses of this vintage, the old house was cut into a number of poorly related rooms and the kitchen was isolated from the rest of the house. Of particular importance in the new design was establishing the kitchen as the heart of the home and the center of family life. A 400 sq. ft. addition to the existing kitchen added the space needed for the great room concept design that opened to the new outdoor living space. 150 sq. ft. was addition to the master bathroom transformed the space into a the light and airy space providing a calm retreat from the stresses of daily life. The old garage was rebuilt into a new mud/ laundry room and a home office.
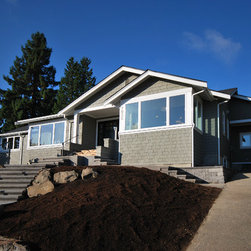
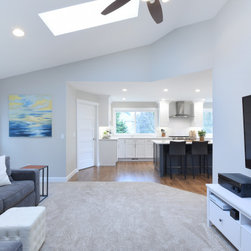
To bring unity to the new layout, a portion of the old roof was removed. It was replaced with a gable roof that sits perpendicular to the existing roof and extends from the street to the back yard. A smaller gable highlights the eating nook off the kitchen and further breaks up the street façade. Rebuilding the roof over the new kitchen and living room allowed the opportunity to vault the ceilings in these spaces providing an open and airy feel, a welcoming contrast to the formerly low ceilings.
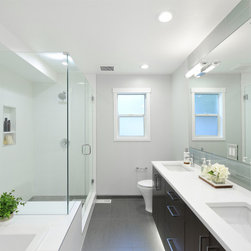
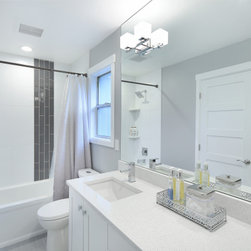
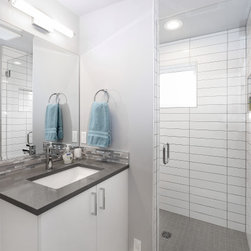
The owners also wanted to create a master suite with a comfortable bathroom and walk-in closet without sacrificing space from their bedroom. By adding 150 sq. ft. to the side of the house and converting an adjacent family bathroom into the walk-in closet, a spacious master bathroom suite was created. The new bathroom's vaulted ceiling and high windows bathe the room in light.
The new open floor plan is much more conducive to the needs of this family with 3 small children. As intended, the kitchen has become the heart of the home and a place to not only cook, but also enjoy a meal, do homework and entertain. Being open to the living and dining rooms, the kids can be in these adjacent spaces and feel like they are with Mom and Dad without being underfoot in the kitchen.
The new exterior look of the home has a traditional appeal that blends into the neighborhood. Generous windows front and back take advantage of distant mountain and more intimate views and give the formerly dim, cramped house a light filled, airy feeling.
To bring unity to the new layout, a portion of the old roof was removed. It was replaced with a gable roof that sits perpendicular to the existing roof and extends from the street to the back yard. A smaller gable highlights the eating nook off the kitchen and further breaks up the street façade. Rebuilding the roof over the new kitchen and living room allowed the opportunity to vault the ceilings in these spaces providing an open and airy feel, a welcoming contrast to the formerly low ceilings.
The owners also wanted to create a master suite with a comfortable bathroom and walk-in closet without sacrificing space from their bedroom. By adding 150 sq. ft. to the side of the house and converting an adjacent family bathroom into the walk-in closet, a spacious master bathroom suite was created. The new bathroom's vaulted ceiling and high windows bathe the room in light.
The new open floor plan is much more conducive to the needs of this family with 3 small children. As intended, the kitchen has become the heart of the home and a place to not only cook, but also enjoy a meal, do homework and entertain. Being open to the living and dining rooms, the kids can be in these adjacent spaces and feel like they are with Mom and Dad without being underfoot in the kitchen.
The new exterior look of the home has a traditional appeal that blends into the neighborhood. Generous windows front and back take advantage of distant mountain and more intimate views and give the formerly dim, cramped house a light filled, airy feeling.
Project Year: 2017
Project Cost: $500,001 - $750,000
Country: United States
Zip Code: 98115