

(Addition) Mid-Century Modernized in Enatai
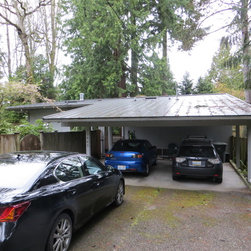
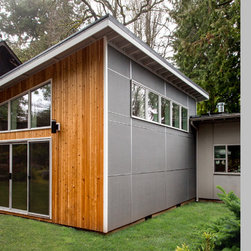
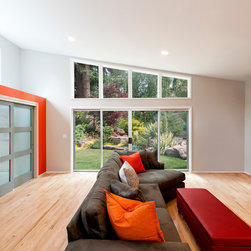
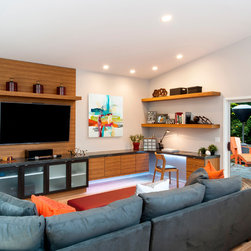
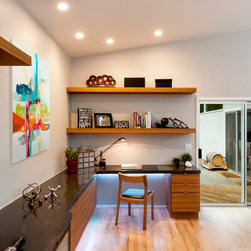
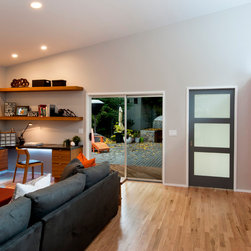
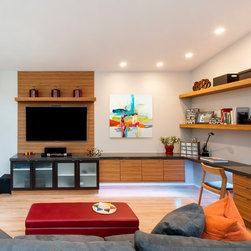
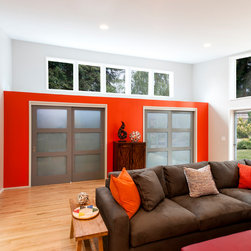
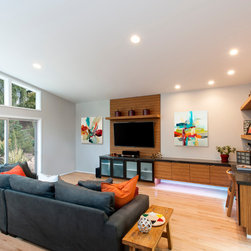
This growing family desperately needed more space, more space, and more space. To stay within their tight budget, the design needed to be simple, without expensive features, while complimenting the home’s Mid-Century modern design. By adding a 372 sq. ft. entertainment/office space, the homeowners’ dream became a reality. “Passive Solar” was incorporated into the design to gain as much solar heat gain coefficient as possible since the house was situated in dense tree area. In addition to the light provided by the sliding doors and celestial windows, interior paint colors and flooring were selected for their bright appearance. The new sliding doors provided easy access to the deck and other outdoor spaces. By adding 2 closets with decorative 3 panel glass doors, the family got additional storage space and a location for the new heat pump’s concealed fan coil to be stored. This provides heating/cooling for the addition without the use of any wall-mount cassette units. The new space ties into the existing home by carrying the existing hardwood into the new space on the interior and painting the exterior hardi-panels to match the home’s existing exterior color. Wood siding blends in with the existing wooded landscape. The Zebrano built in cabinetry/desk space and concrete counter-tops provide the contemporary interior vibe the homeowners wanted. By adding a door between the new space and existing, the homeowners can separate the space from the rest of the house when needed.
Project Year: 2015
Project Cost: $150,001 - $200,000
Country: United States
Zip Code: 98004
Others who worked on this project: User