

(Addition) Chop Off The Roof
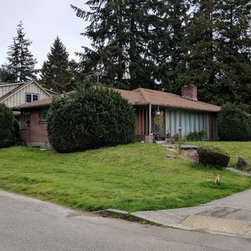
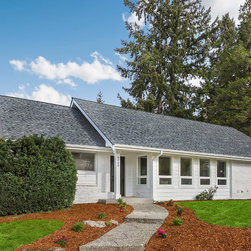
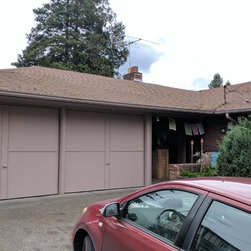
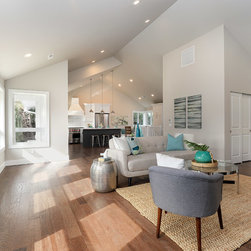
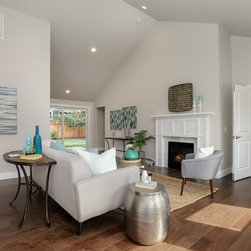
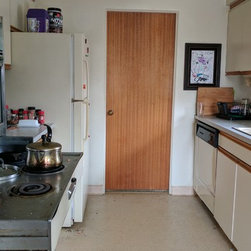
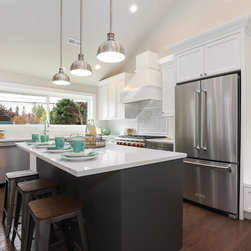
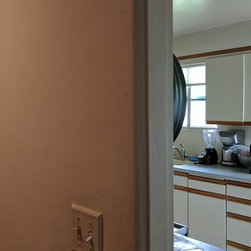
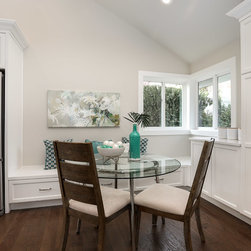
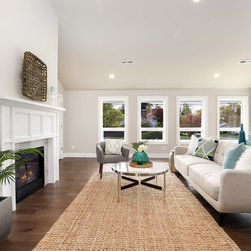
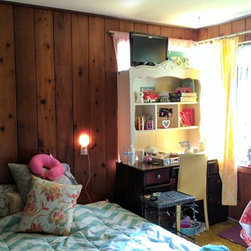
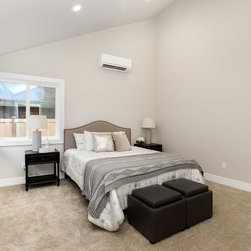
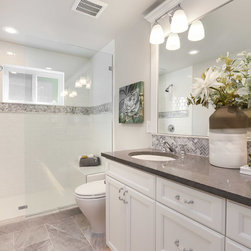
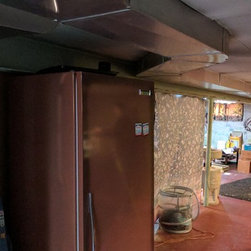
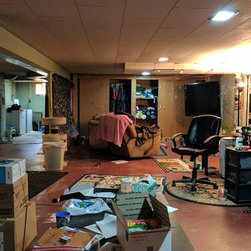
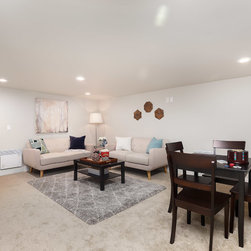
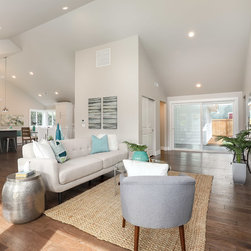
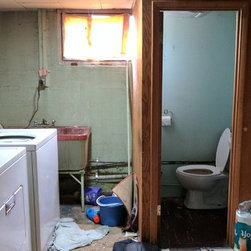
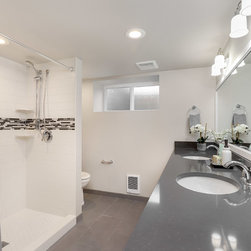
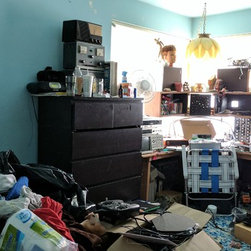
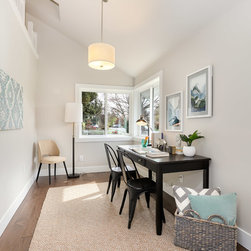
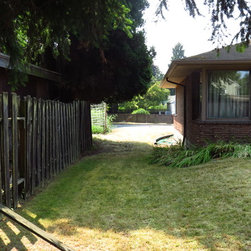
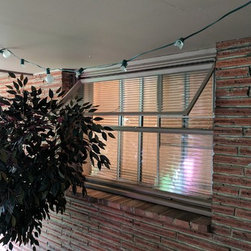
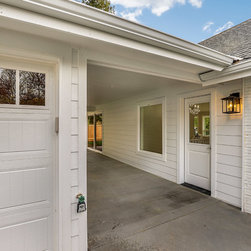
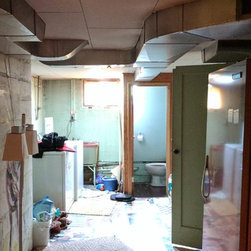
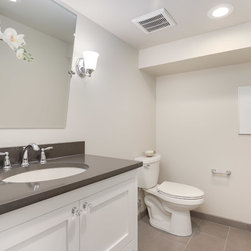
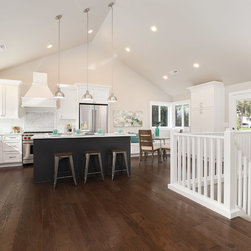
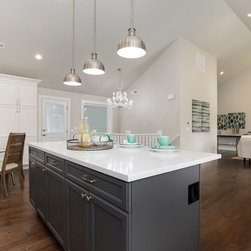
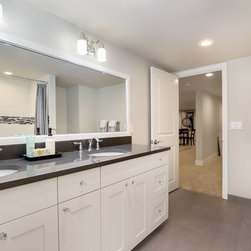
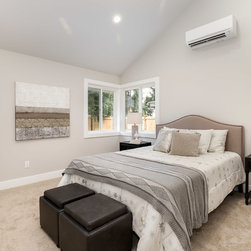
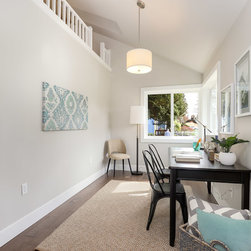
What happens when you chop off the roof of a 1950s WWII era home? A dramatic change is possible that allows for 14.5’ tall vaulted ceilings and an open concept floor plan. Because the existing home had compartmentalized rooms, low ceilings and raftered roof framing, it was not possible to complete the changes the homeowners desired without a major structural change. By removing the entire roof, vaulting the ceiling with scissor trusses and creating an 8/12 pitch roof, the interior load bearing points were eliminated and a complete open concept design was viable. The existing garage roof was also removed and new trusses were added providing garage attic storage and allowing the new garage roof to tie into the home’s new roof. By relocating the staircase, adding a new railing and crystal stairwell chandelier, the once awkward staircase was transformed into a focal showpiece. By removing the interior walls, the kitchen was dramatically expanded to include built-in nook seating, new cabinetry, a separate oversized island for entertaining and professional grade appliances. The adjacent living room is centered on a gas fireplace, with easy access to the backyard or the home office with loft. The home office features a loft “hideout” area for kids to play and for additional storage. A true master suite on the main floor was created including a double walk-in shower, double vanities and intricate tile-work. In the basement, there was an existing steel beam that supported an open family room without any major structural changes. Bathrooms were added (bringing the home from a 1.5 bathroom home to 3.5) as was a whole house re-circulation system for instant hot water throughout home. The brick on the exterior was kept and painted, new siding was added to the garage and all windows were replaced, paying special attention to keep the rough openings close to their original sizes to minimize masonry repairs. Where repairs were needed (primarily around the new 8 ft sliding door into the backyard) aged brick was selected that closely mimicked that of the original house. A new HVAC system was added including a heat pump to provide air conditioning and multi-zone heating and cooling control but most importantly eliminating the ductwork that was running along the basement ceiling. This WWII home now supports the new century lifestyle.
Project Year: 2018
Project Cost: $500,001 - $750,000
Country: United States
Zip Code: 98115