

(Addition) Aging-In-Place for Retirees
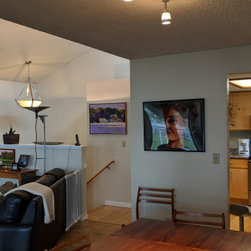
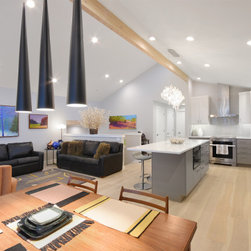
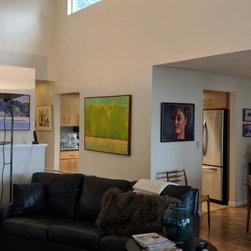
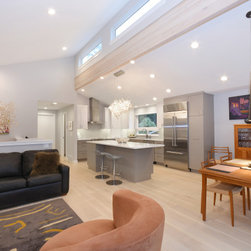
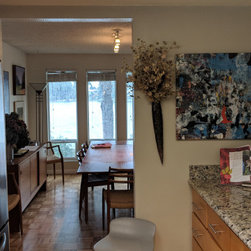
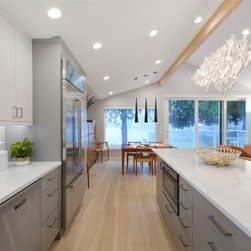
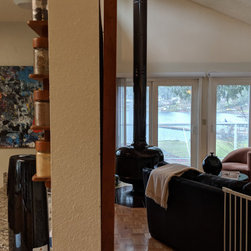
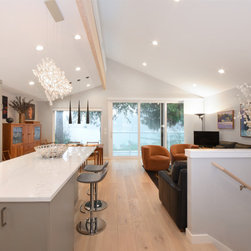
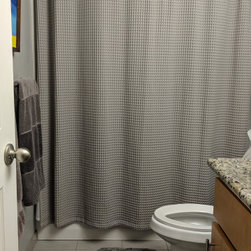
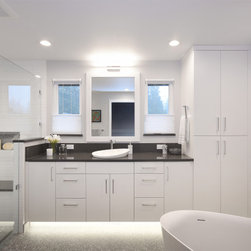
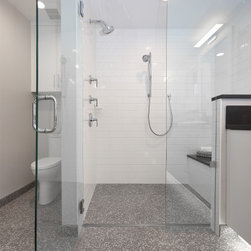
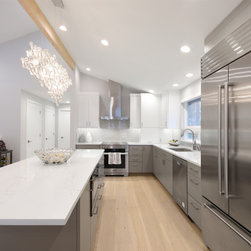
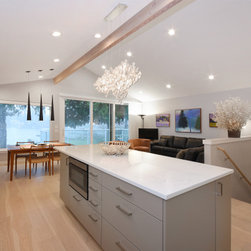
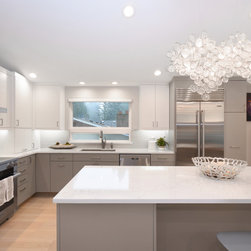
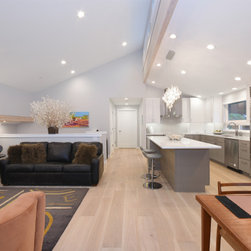
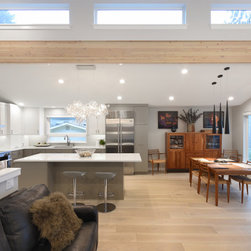
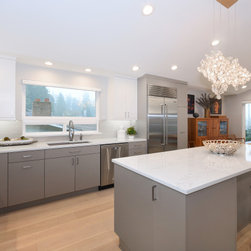
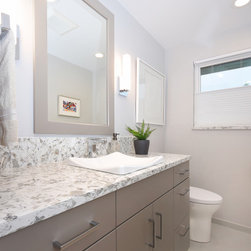
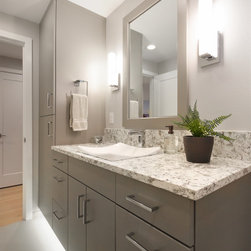
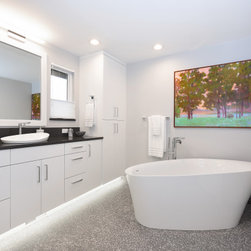
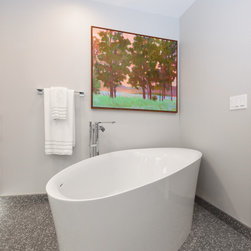
The homeowners of this outdated lake cottage hoped to transform the main level space into a spacious dream waterfront home. The solution; 1) remove the interior walls 2) vault the ceiling and create an open floorplan for the main living/dining/ kitchen spaces and 3) remove walls and an extra bedroom to create a true master bathroom. Because a large beam, spanning the length of the living/dining/kitchen space was required to allow for the structural changes, we exposed it and made it an architectural element that also tied in with the beam above the stairwell and the new hardwood floors. Now the lake view was visible from the kitchen. Reflective glass elements (like the lighting fixture above the island, and the Hi Line Glossy Pumice backsplash tile in the kitchen) and white color counter-tops and upper cabinets were selected to give a light airy feel to the space. The main floor’s original house design had a master bedroom, an extra bedroom and a very small master bathroom. Because the lower level of the home already had extra bedrooms and bathrooms, we were able to eliminate the extra bedroom on the main floor to free up space for a separate guest powder bathroom and a true master bathroom. By carrying the floor tile into the curb-less double shower, the space feels even larger than it really is. An oval stand-alone soaking tub provides the perfect retreat to relax and unwind after a day out on the lake.
Project Year: 2019
Project Cost: $500,001 - $750,000
Country: United States
Zip Code: 98188