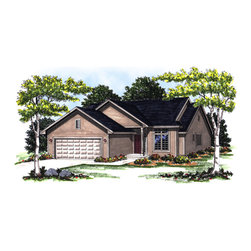
Narrow Traditional Ranch Plan #52494
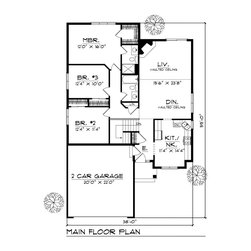
This three-bedroom ranch house plan would be perfect for a narrow lot. Designed for a practical use of space, it features an eat-in kitchen and vaulted ceilings in the dining and living rooms. A corner fireplace that only adds the charm of this cozy home graces the living room. The master bedroom has a private bathroom and a large walk-in closet. There is another full bath to be shared by the other two bedrooms. A two-stall attached garage help make this home even more practical.